2005 Winsted Ln Unit B, Austin, TX 78703
- $875,000
- 4
- BD
- 3
- BA
- 2,068
- SqFt




- List Price
- $875,000
- Status
- ACTIVE
- Days on Market
- 5
- MLS#
- 2367159
- Subtype
- Residential
- Year Built
- 2023
- Bedrooms
- 4
- Bathrooms
- 3
- Full Baths
- 3
- Living Area
- 2,068
- Lot Size
- 9,522
- Acres
- 0.22
- Subdivision
- Ward & Treadwell
- Neighborhood
- Ward & Treadwell
- MLS Area Major
- Austin - Central
Property Description
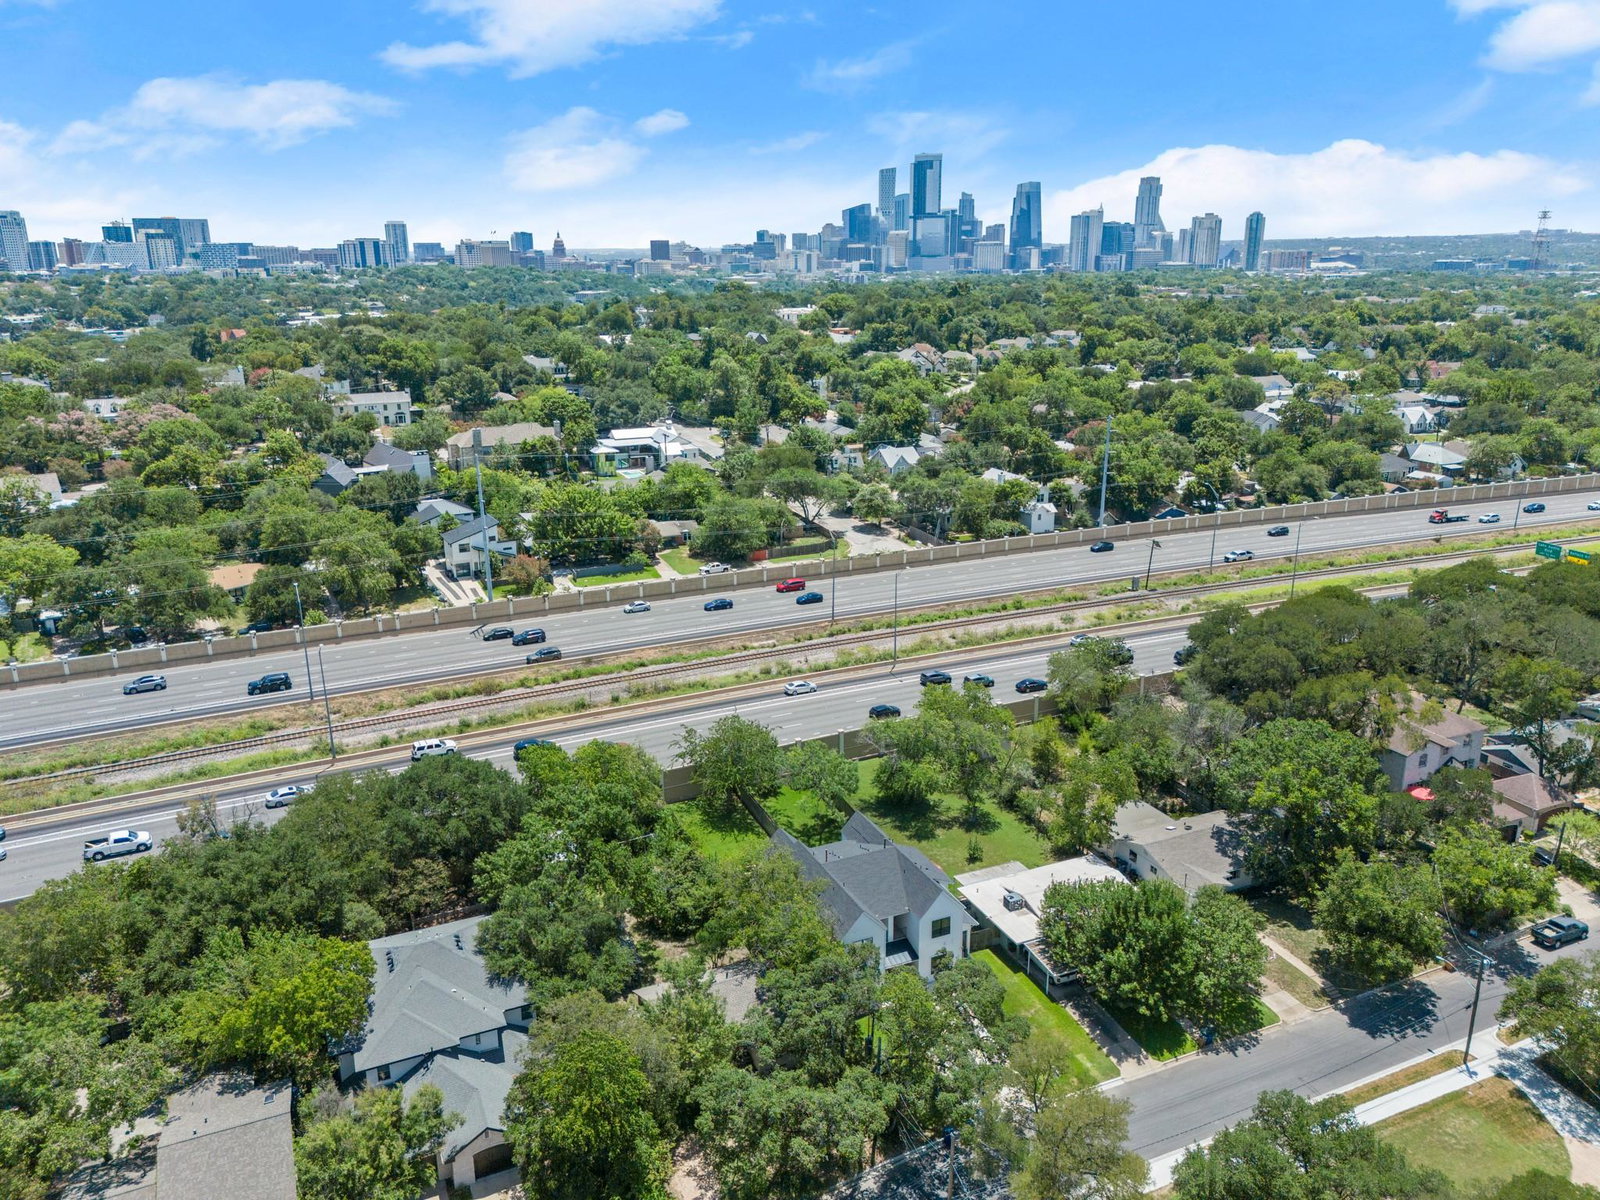
Discover unparalleled modern living in this newly built 4 bed, 3 bath home, perfectly situated in Austin's desirable 78703 zip code. Just minutes from downtown Austin, this impressive two-story home, spans 2,068 square feet. The modern style offers sophisticated living with an open floor plan designed for seamless entertaining and comfortable daily living. The well-appointed kitchen features sleek stainless steel appliances including a gas range, stacked oven, microwave, dishwasher, range hood, and refrigerator. A spacious center island provides ample space for meal preparation and casual dining, all illuminated by recessed lighting. The first floor has a full bedroom suite that would also make a great WFH office space. Upstairs, the primary suite boasts brand new laminate flooring, a beautiful vaulted ceiling, and ample natural light with treetop views. The bathrooms are designed with luxury in mind, featuring tile flooring, sleek vanities, and modern, glass-enclosed showers, along with built in storage. Outdoors, the property presents a striking modern facade with clean lines and a spacious yard that is perfect for a future pool. This home is truly an urban retreat, providing a sophisticated and comfortable living experience within a vibrant walkable community.
/u.realgeeks.media/ashbyre/c1fefc98a401-final.png)
Additional Information
- Amenities
- Built-in Features, Ceiling Fan(s), Ceiling-Vaulted, Granite Counters, Double Vanity, High Speed Internet, Kitchen Island, Open Floorplan, Pantry, Recessed Lighting, Storage, Walk-In Closet(s)
- Interior Features
- Built-in Features, Ceiling Fan(s), Ceiling-Vaulted, Granite Counters, Double Vanity, High Speed Internet, Kitchen Island, Open Floorplan, Pantry, Recessed Lighting, Storage, Walk-In Closet(s)
- Exterior Features
- Private Yard
- Taxes
- $16,767
- HOA Frequency
- Annually
- HOA Includes
- Insurance
- Appliances
- Built-In Gas Oven, Built-In Gas Range, Dishwasher, Gas Range, Microwave, Oven, RNGHD, Refrigerator, Stainless Steel Appliance(s)
- Heating
- Central
- Air Conditioning
- Central Air
- Exterior Construction
- Frame, Cement Siding
- Stories
- 2
- Levels
- Two
- Roof
- Asphalt, Shingle
- School District
- Austin ISD
- Elementary School
- Casis
- Middle School
- O Henry
- High School
- Austin
- View
- City
Mortgage Calculator
Listing courtesy of eXp Realty LLC. Contact: (678) 516-4526
Brought to you by the Austin Board of REALTORS® All visitors are subject to ABoR Terms and Conditions of Use.