503 Swanee Dr Unit 19, Austin, TX 78752
- $299,500
- 2
- BD
- 3
- BA
- 1,538
- SqFt




- List Price
- $299,500
- Status
- ACTIVE
- Days on Market
- 1
- MLS#
- 1860765
- Subtype
- Residential
- Year Built
- 2010
- Bedrooms
- 2
- Bathrooms
- 3
- Full Baths
- 2
- Half Baths
- 1
- Living Area
- 1,538
- Lot Size
- 1,716
- Acres
- 0.04
- Subdivision
- Crestview Amd
- Neighborhood
- Crestview Amd
- MLS Area Major
- Austin - Central, Austin - East, Austin - North Central
Property Description
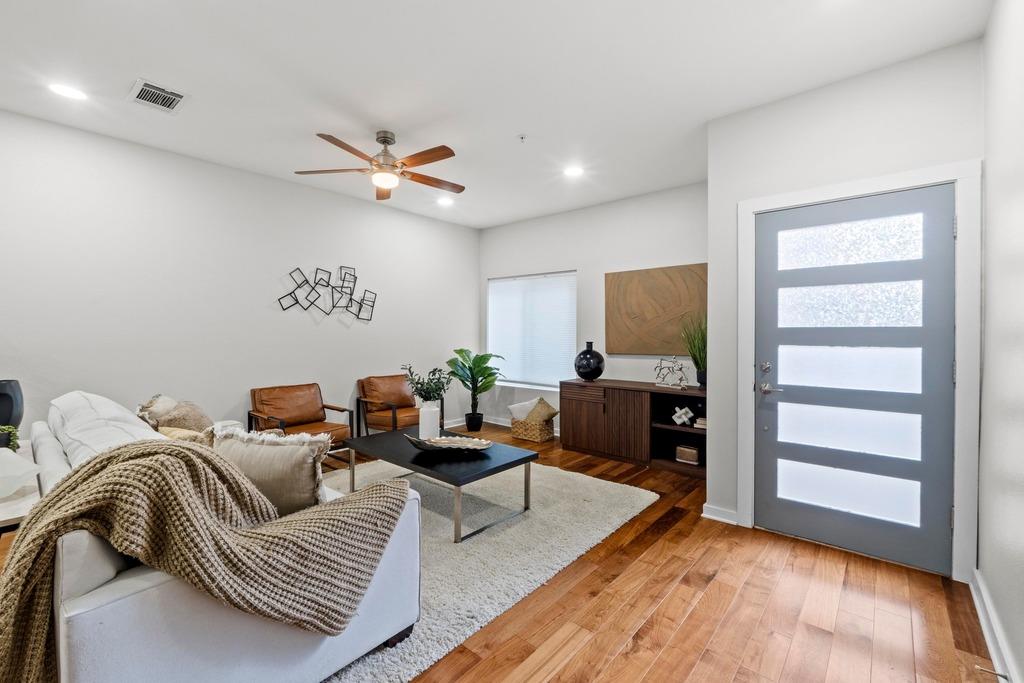
Beautifully updated 2 BR, 2.5 BA condo in Crestview offering gated, covered parking and a quiet, well-kept community in the heart of North Central Austin. This bright, spacious home delivers a true lock-and-leave lifestyle for the busy professional, paired with the comfort of a peaceful retreat. Enjoy easy access to the Domain, Downtown, the airport, I-35, and Hwy 183, making daily commuting and weekend plans effortless. The community welcomes up to two pets and features a dedicated dog run, shaded picnic areas, and private locked storage within the gated parking area—perfect for bikes, gear, or seasonal items. Inside, natural light fills the open living spaces, creating a warm, inviting atmosphere. With its secure setting, thoughtful amenities, and unbeatable location, this Crestview condo offers convenience, comfort, and a lifestyle that’s hard to match.
/u.realgeeks.media/ashbyre/c1fefc98a401-final.png)
Additional Information
- Amenities
- Breakfast Bar, Ceiling Fan(s), Ceiling-High, Granite Counters, Interior Steps, Pantry, Smart Thermostat, Walk-In Closet(s)
- Interior Features
- Breakfast Bar, Ceiling Fan(s), Ceiling-High, Granite Counters, Interior Steps, Pantry, Smart Thermostat, Walk-In Closet(s)
- Exterior Features
- Balcony, Dog Run
- Taxes
- $7,928
- HOA Frequency
- Monthly
- HOA Includes
- Common Area Maintenance, Insurance, Landscaping, Maintenance Grounds, Maintenance Structure, Parking, Sewer, Trash, Water
- Appliances
- Dishwasher, Disposal, Gas Range, Microwave, Refrigerator
- Heating
- Central, Natural Gas
- Air Conditioning
- Ceiling Fan(s), Central Air
- Exterior Construction
- Stucco
- Stories
- 2
- Levels
- Two
- Roof
- Flat Tile
- Garage Spaces
- 2
- School District
- Austin ISD
- Elementary School
- Reilly
- Middle School
- Webb
- High School
- McCallum
Mortgage Calculator
Listing courtesy of JBGoodwin REALTORS LT. Contact: (512) 298-3592
Brought to you by the Austin Board of REALTORS® All visitors are subject to ABoR Terms and Conditions of Use.