114 Golden Bear Dr, Austin, TX 78738
- $1,250,000
- 4
- BD
- 4
- BA
- 3,560
- SqFt


- List Price
- $1,250,000
- Status
- ACTIVE
- Days on Market
- 0
- MLS#
- 1742725
- Subtype
- Residential
- Year Built
- 2005
- Bedrooms
- 4
- Bathrooms
- 4
- Full Baths
- 3
- Half Baths
- 1
- Living Area
- 3,560
- Lot Size
- 12,885
- Acres
- 0.30
- Subdivision
- Flintrock At Hurst Creek Ph 01
- Neighborhood
- Flintrock At Hurst Creek Ph 01
- MLS Area Major
- Dripping Springs/Wimberley, Northwest Travis Co.
Property Description
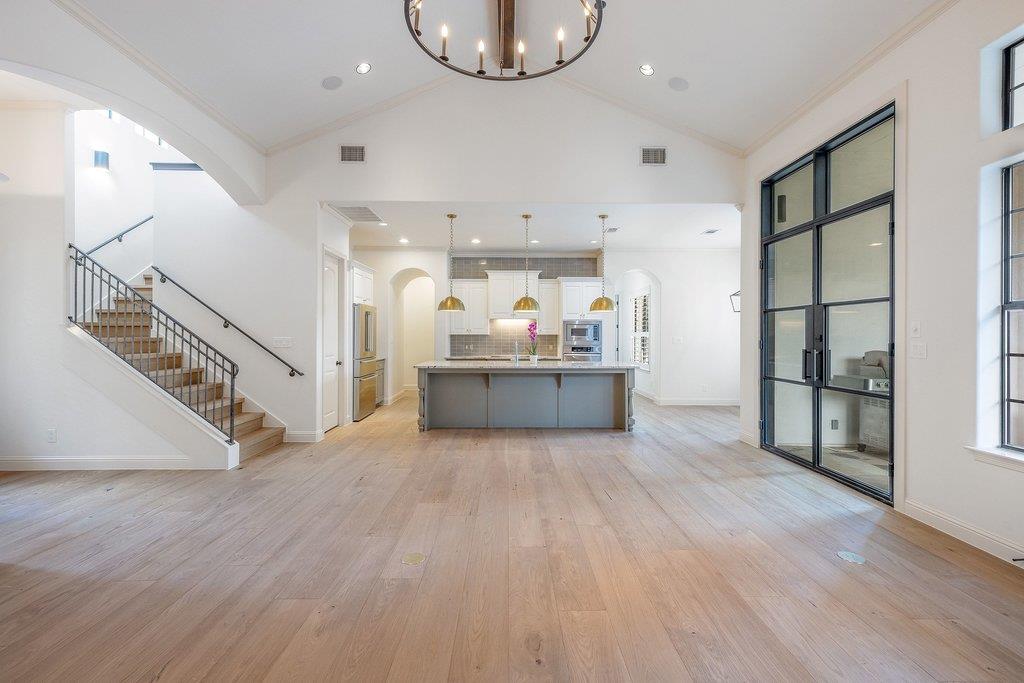
There's a version of Flintrock living where you walk in and feel at home before you can even name it. This is that house. White oak floors set the tone when you step inside. Laid in 2022 and extended through the main living areas in 2026, they run throughout the home with a quiet consistency that only comes from someone who cared about the details. Tile in the bathrooms. Carpet — 2022 — only where it makes sense: the upstairs bedrooms and second living. Every surface has a reason. The layout is built around how people actually live. The primary suite and a dedicated office anchor the first floor, keeping the spaces you reach for every day close and calm. Upstairs, the bedrooms have character — wood accent walls that give each room its own personality — and the second living room steps it up with steel doors that make an entrance worth noticing. The kitchen is the kind you cook in. A Wolf gas range, Viking microwave, KitchenAid oven, and Bosch dishwasher — each one chosen, not just installed. This is a working kitchen that also happens to look the part. Large island with soft gold pendants above. Island seating and a breakfast nook, plus a dedicated dining room. Behind the scenes, the systems are just as deliberate. A 2026 Lennox variable HVAC handles the downstairs with precision. A 2022 Lennox single-stage unit covers upstairs. Tankless water heater, also 2022. A commercial-grade garage door motor and openers (2026). Epoxy garage floors that have never seen a tire — not once. The mud room keeps the chaos where it belongs. The backyard offers a koi pond that brings something rare to the outdoor experience: stillness. Pool renderings are available for those ready to take the next step. This home has been lived in thoughtfully and improved intentionally. The full list of updates and renovations tells the rest of the story — in the best possible way.
/u.realgeeks.media/ashbyre/c1fefc98a401-final.png)
Additional Information
- Amenities
- Ceiling Fan(s), Ceiling-Vaulted, Stone Counters, Double Vanity, Interior Steps, Kitchen Island, Multiple Dining Areas, Multiple Living Areas, Open Floorplan, Pantry, Primary Bedroom on Main, Smart Thermostat, Study/Home Office, Walk-In Closet(s)
- Interior Features
- Ceiling Fan(s), Ceiling-Vaulted, Stone Counters, Double Vanity, Interior Steps, Kitchen Island, Multiple Dining Areas, Multiple Living Areas, Open Floorplan, Pantry, Primary Bedroom on Main, Smart Thermostat, Study/Home Office, Walk-In Closet(s)
- Exterior Features
- Exterior Steps
- Taxes
- $20,706
- HOA Frequency
- Semi-Annually
- HOA Includes
- Common Area Maintenance
- Appliances
- Dishwasher, Disposal, Microwave, Oven, Free-Standing Gas Range, Free-Standing Refrigerator, Stainless Steel Appliance(s), Tankless Water Heater
- Heating
- Propane
- Air Conditioning
- Ceiling Fan(s), Central Air
- Exterior Construction
- Masonry All Sides, Stucco
- Stories
- 2
- Levels
- Two
- Roof
- Tile
- Garage Spaces
- 3
- School District
- Lake Travis ISD
- Elementary School
- Lakeway
- Middle School
- Hudson Bend
- High School
- Lake Travis
- View
- No View
Mortgage Calculator
Listing courtesy of Compass RE Texas, LLC. Contact: (512) 636-8930
Brought to you by the Austin Board of REALTORS® All visitors are subject to ABoR Terms and Conditions of Use.