211 Prato Pl, Georgetown, TX 78628
- $485,000
- 3
- BD
- 4
- BA
- 2,575
- SqFt




- List Price
- $485,000
- Status
- ACTIVE
- Days on Market
- 77
- Price Change
- ▼ $9 1786761728
- MLS#
- 1604293
- Subtype
- Residential
- Year Built
- 2020
- Bedrooms
- 3
- Bathrooms
- 4
- Full Baths
- 3
- Half Baths
- 1
- Living Area
- 2,575
- Lot Size
- 7,209
- Acres
- 0.17
- Subdivision
- Rancho Sienna Sec 18b
- Neighborhood
- Rancho Sienna Sec 18B
- MLS Area Major
- Cedar Park/Leander, Georgetown
Property Description
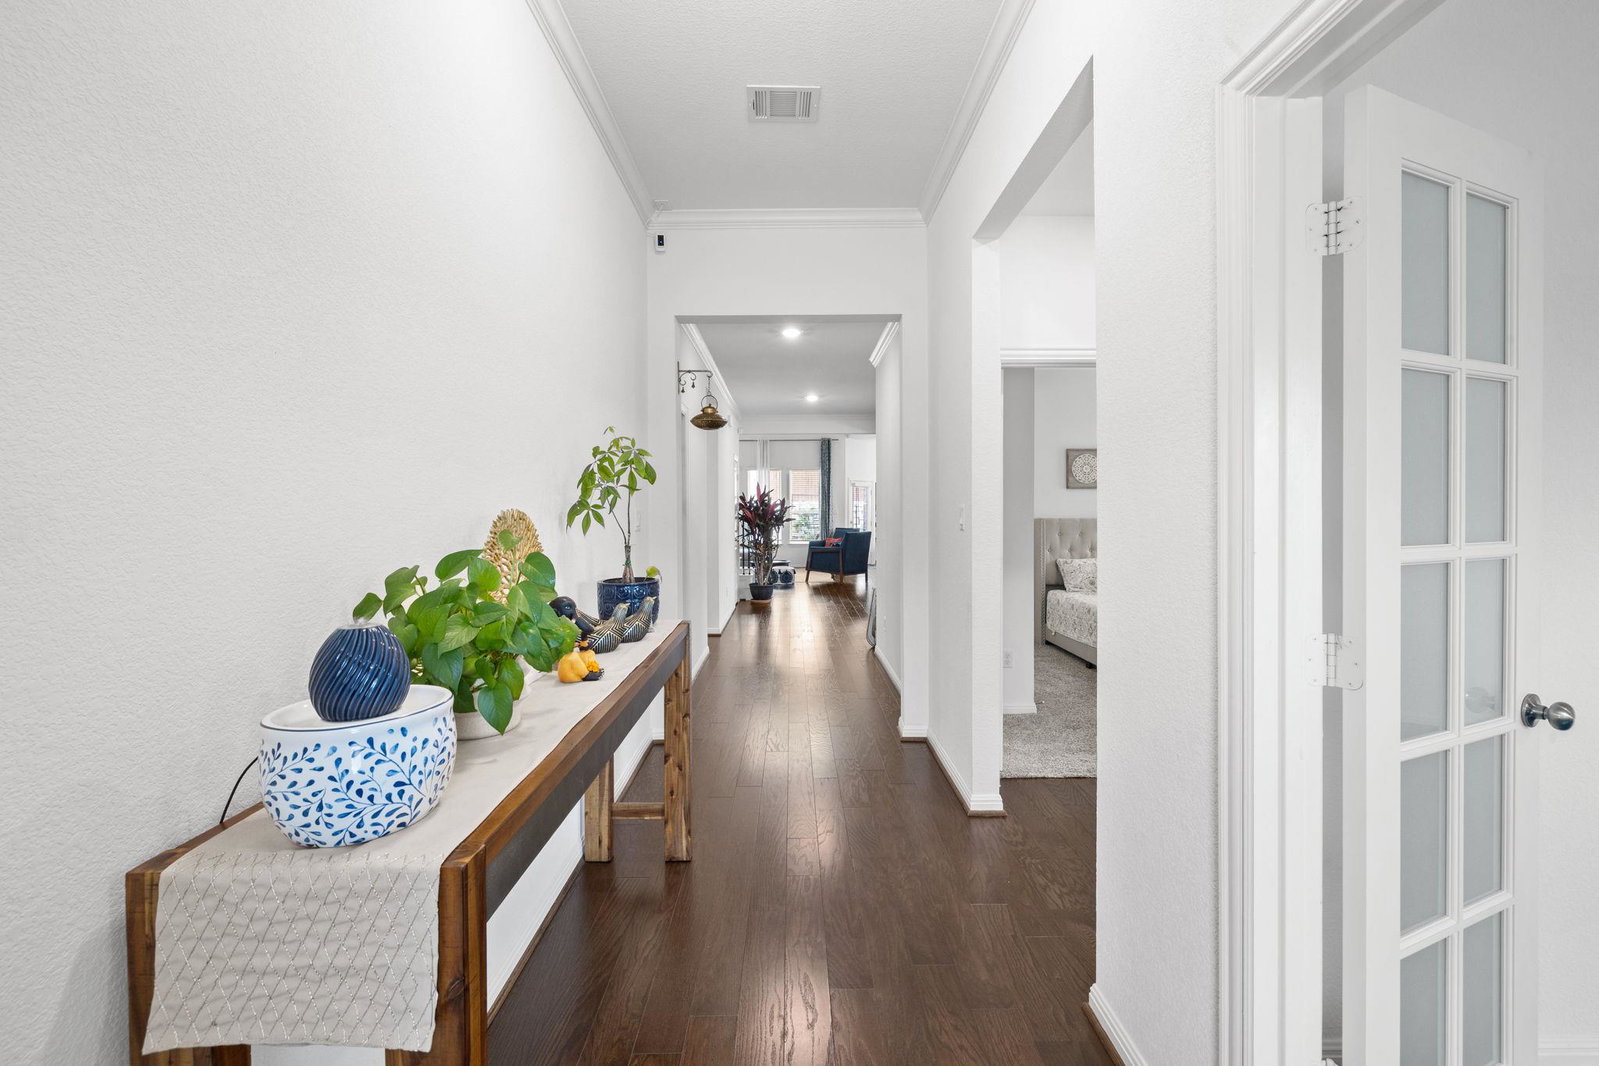
Thoughtfully designed 1.5-story home in Rancho Sienna offering 2,575 sq ft, 3 bedrooms, 3.5 baths, a dedicated office and formal dining, with all three bedrooms conveniently located on the main level. The open floor plan features engineered wood flooring, abundant natural light and a spacious family room that flows seamlessly into the kitchen and dining areas. The kitchen is designed for everyday living and entertaining with quartz countertops, generous cabinetry, ample workspace and an open connection to the main living area. The private primary suite and secondary bedrooms are all located downstairs, making this floor plan especially appealing for buyers looking for mostly single-level living. Upstairs, a large bonus room provides flexible space for a game room, media room, guest retreat, hobby space or second living area, along with an additional half bath. Thoughtful upgrades include an owned water softener, reverse-osmosis system, whole-home CAT wiring with Ruckus Wi-Fi access points, Ring security cameras and an epoxy-coated garage floor. Step outside to a beautifully landscaped backyard retreat featuring an extended patio, four garden beds, mature magnolia and peach trees and plenty of space to relax or entertain. Located in Rancho Sienna with access to community amenities including a pool, fitness center, clubhouse, playground, sports courts, parks and walking trails. A versatile 1.5-story floor plan offering the convenience of all bedrooms downstairs plus dedicated office, formal dining and expansive upstairs bonus space. Owner has security cameras set up throughout the home.
/u.realgeeks.media/ashbyre/c1fefc98a401-final.png)
Additional Information
- Amenities
- Ceiling Fan(s), Quartz Counters, Kitchen Island, Multiple Dining Areas, Open Floorplan, Pantry, Primary Bedroom on Main, Walk-In Closet(s)
- Interior Features
- Ceiling Fan(s), Quartz Counters, Kitchen Island, Multiple Dining Areas, Open Floorplan, Pantry, Primary Bedroom on Main, Walk-In Closet(s)
- Exterior Features
- Garden, Gutters Full, Private Yard
- Taxes
- $11,722
- HOA Frequency
- Monthly
- HOA Includes
- Common Area Maintenance
- Appliances
- Cooktop, Dishwasher, Disposal, Gas Cooktop, Microwave, Refrigerator, Washer/Dryer, Water Purifier Owned, Water Softener Owned
- Heating
- Central
- Air Conditioning
- Central Air
- Exterior Construction
- HardiPlank Type, Stone
- Levels
- One and One Half
- Roof
- Shingle
- Garage Spaces
- 2
- School District
- Liberty Hill ISD
- Elementary School
- Rancho Sienna
- Middle School
- Santa Rita Middle
- High School
- Liberty Hill
- View
- No View
Mortgage Calculator
Listing courtesy of Pacesetter Properties. Contact: (512) 870-7320
Brought to you by the Austin Board of REALTORS® All visitors are subject to ABoR Terms and Conditions of Use.