48 East Ave Unit 2911, Austin, TX 78701
- $949,900
- 2
- BD
- 2
- BA
- 1,036
- SqFt






- List Price
- $949,900
- Status
- ACTIVE
- Days on Market
- 94
- Price Change
- ▼ $25,100 1780958740
- MLS#
- 1538693
- Subtype
- Residential
- Year Built
- 2021
- Bedrooms
- 2
- Bathrooms
- 2
- Full Baths
- 1
- Half Baths
- 1
- Living Area
- 1,036
- Lot Size
- 87
- Subdivision
- Natiivo
- Neighborhood
- Natiivo
- MLS Area Major
- Austin - Central
Property Description
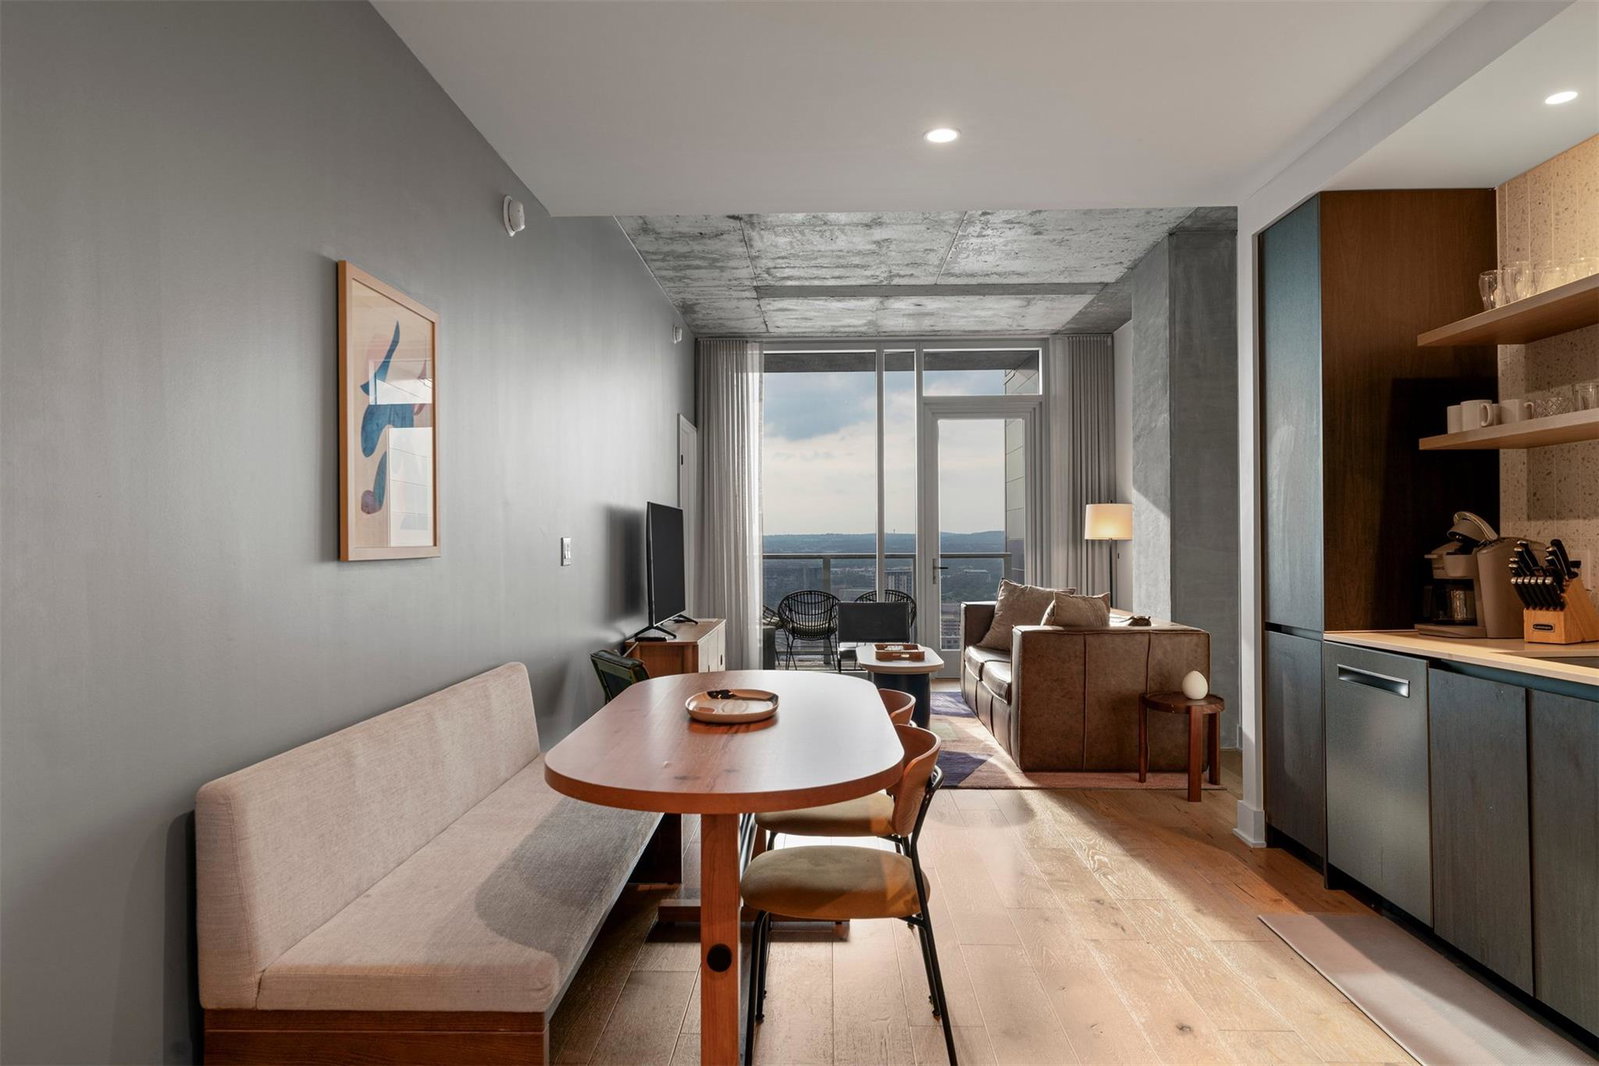
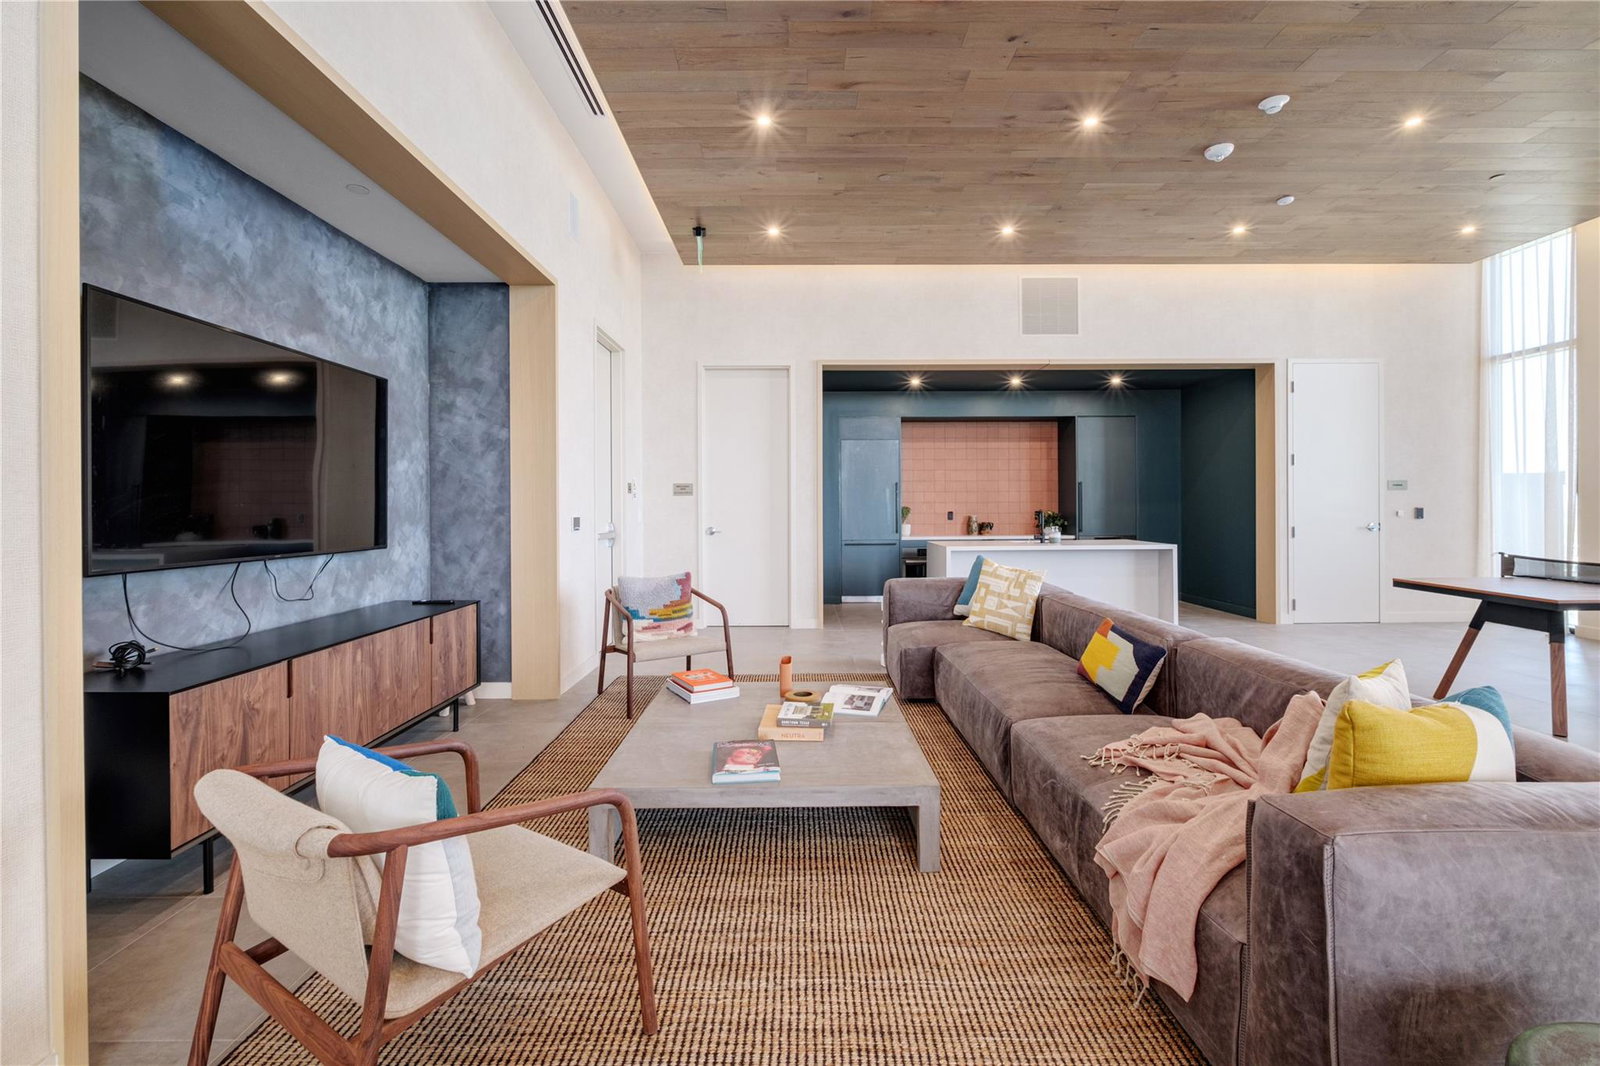
The Rainey Street Historic District is the backdrop for this 2-bedroom, 1.5-bathroom condo at Natiivo Austin, a high-rise built for people who want the lake trails and the city’s best social scene right downstairs. This isn't your standard apartment; it’s a single-story layout that maximizes every inch of its footprint. The interior hits different because of the scale. You have 10-foot ceilings and a massive wall of glass that makes the living room feel twice its size. These floor-to-ceiling windows don’t just bring in light; they frame a permanent view of Lady Bird Lake and the evolving Austin skyline. The kitchen is sleek and beautiful with quartz countertops and European-style cabinetry, designed to be open to the rest of the home so you can see the water while you’re making coffee or hosting friends. Because the unit comes fully furnished with curated, high-end pieces, the vibe is ready-made and intentional from day one. Both bedrooms are generous, but the primary suite is the real win, featuring a walk-in closet and a bathroom finished with matte black hardware and a walk-in shower. Living here puts you in the most walkable pocket of the Rainey Street area. You can take the elevator down and be on the hike-and-bike trail in three minutes or at a world-class cocktail bar in two. The building itself is packed with thoughtful amenities, like a rooftop pool deck with private cabanas, a fitness center with Peloton studios, and 24-hour valet. It’s also incredibly easy to get anywhere in town with I-35 right around the corner and the Austin-Bergstrom International Airport isa straight shot down the highway. This condo offers a specific kind of Austin flexibility that’s hard to find elsewhere, combining a high-end residential feel with the pure convenience of the Rainey Street lifestyle.
/u.realgeeks.media/ashbyre/c1fefc98a401-final.png)
Additional Information
- Amenities
- Ceiling-High, Quartz Counters, No Interior Steps, Open Floorplan, Primary Bedroom on Main, Recessed Lighting, Walk-In Closet(s)
- Interior Features
- Ceiling-High, Quartz Counters, No Interior Steps, Open Floorplan, Primary Bedroom on Main, Recessed Lighting, Walk-In Closet(s)
- Exterior Features
- Balcony
- Taxes
- $15,228
- HOA Frequency
- Monthly
- HOA Includes
- Cable TV, Common Area Maintenance, Insurance, Landscaping, Maintenance Grounds, Maintenance Structure, Trash
- Appliances
- Dishwasher, Electric Cooktop, Microwave, Refrigerator, Stainless Steel Appliance(s), Washer/Dryer Stacked
- Heating
- Central
- Air Conditioning
- Central Air
- Exterior Construction
- Concrete
- Stories
- 1
- Levels
- One
- Roof
- Membrane
- Garage Spaces
- 1
- School District
- Austin ISD
- Elementary School
- Mathews
- Middle School
- O Henry
- High School
- Austin
- View
- City, Panoramic, Lake/River
Mortgage Calculator
Listing courtesy of Compass RE Texas, LLC. Contact: 512-772-5797
Brought to you by the Austin Board of REALTORS® All visitors are subject to ABoR Terms and Conditions of Use.