2319 Cypress Pt, Austin, TX 78746
- $3,495,000
- 5
- BD
- 7
- BA
- 5,504
- SqFt




- List Price
- $3,495,000
- Status
- ACTIVE UNDER CONTRACT
- Days on Market
- 176
- Price Change
- ▼ $100,000 1782164511
- MLS#
- 1529673
- Subtype
- Residential
- New Construction
- Yes
- Year Built
- 2026
- Bedrooms
- 5
- Bathrooms
- 7
- Full Baths
- 6
- Half Baths
- 1
- Living Area
- 5,504
- Lot Size
- 17,389
- Acres
- 0.40
- Subdivision
- Lost Creek Sec 01
- Neighborhood
- Lost Creek Sec 01
- MLS Area Major
- Austin - West/Westlake
Property Description
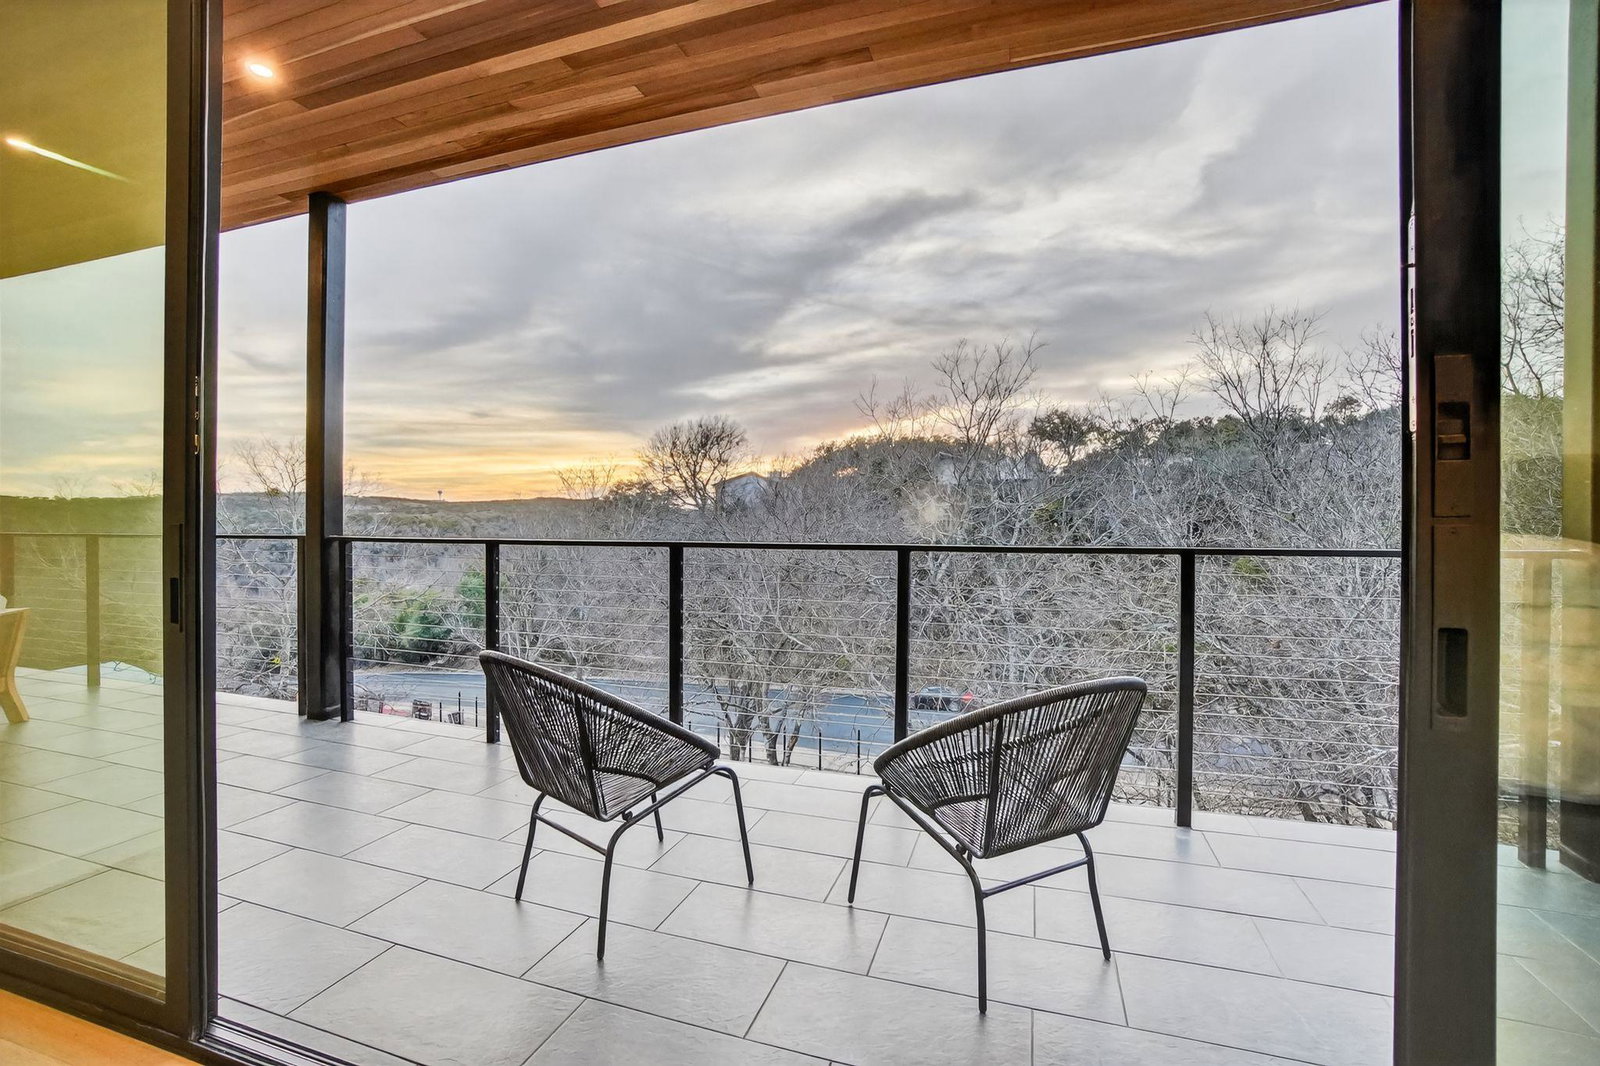
Perfectly crafted for unforgettable gatherings, this stunning new construction in Lost Creek offers the ultimate blend of modern design and effortless indoor-outdoor living, all set against breathtaking Hill Country views. With floor-to-ceiling glass and an impressive pivot front door, the home seamlessly opens to over 2,500 square feet of covered outdoor living space, an entertainer's dream. The rare oversized lot features a flat backyard that centers around a show-stopping resort-style lap pool and a 16-person hot tub, creating your own private oasis. Step inside to a chef’s kitchen that’s as functional as it is beautiful, equipped with top-of-the-line Miele and Wolf appliances, a 100-bottle wine fridge, sleek modern cabinetry by Lavish Kitchen and Bath, and a generously sized butler’s pantry designed for effortless hosting. Throughout the 5-bedroom, 7-bath home, you’ll find luxurious touches like rift-sawn white oak flooring, designer tile, high-end fixtures, energy-efficient LED lighting, and spray foam insulation, combining sophistication with comfort. The builder is offering a $25k credit at closing for the buyer to choose their own outdoor kitchen components, which the builder will install post-closing at no charge. Completing this extraordinary property is an oversized two-car garage, a low tax rate, and the peace of mind of a 1-2-6 builder warranty. This is more than just a home; it’s a lifestyle.
/u.realgeeks.media/ashbyre/c1fefc98a401-final.png)
Additional Information
- Amenities
- Built-in Features, Ceiling Fan(s), Cathedral Ceiling(s), Ceiling-High, Ceiling-Vaulted, Chandelier, Quartz Counters, Double Vanity, Eat-in Kitchen, Entrance Foyer, Interior Steps, Kitchen Island, Multiple Living Areas, Open Floorplan, Pantry, Primary Bedroom on Main, Recessed Lighting, Smart Home, Smart Thermostat, Soaking Tub, Storage, Study/Home Office, Walk-In Closet(s)
- Interior Features
- Built-in Features, Ceiling Fan(s), Cathedral Ceiling(s), Ceiling-High, Ceiling-Vaulted, Chandelier, Quartz Counters, Double Vanity, Eat-in Kitchen, Entrance Foyer, Interior Steps, Kitchen Island, Multiple Living Areas, Open Floorplan, Pantry, Primary Bedroom on Main, Recessed Lighting, Smart Home, Smart Thermostat, Soaking Tub, Storage, Study/Home Office, Walk-In Closet(s)
- Exterior Features
- Balcony, Exterior Steps, Lighting, Private Yard
- Taxes
- $19,716
- HOA Frequency
- Annually
- HOA Includes
- See Remarks
- Appliances
- Built-In Refrigerator, Convection Oven, Dishwasher, Disposal, Exhaust Fan, Gas Cooktop, Microwave, Double Oven, Refrigerator, Vented Exhaust Fan, Tankless Water Heater, Wine Refrigerator
- Heating
- Central, Fireplace(s)
- Air Conditioning
- Ceiling Fan(s), Central Air
- Exterior Construction
- Spray Foam Insulation, Stucco
- Levels
- Three Or More
- Roof
- Metal
- Pool
- Yes
- Garage Spaces
- 2
- School District
- Eanes ISD
- Elementary School
- Forest Trail
- Middle School
- West Ridge
- High School
- Westlake
- View
- Panoramic
Mortgage Calculator
Listing courtesy of Compass RE Texas, LLC. Contact: 512-294-9002
Brought to you by the Austin Board of REALTORS® All visitors are subject to ABoR Terms and Conditions of Use.