223 Rieber Rd, Kyle, TX 78640
- $335,000
- 4
- BD
- 3
- BA
- 2,023
- SqFt




- List Price
- $335,000
- Status
- ACTIVE
- Days on Market
- 140
- Price Change
- ▼ $5,000 1784762383
- MLS#
- 1493092
- Subtype
- Residential
- Year Built
- 2025
- Bedrooms
- 4
- Bathrooms
- 3
- Full Baths
- 2
- Half Baths
- 1
- Living Area
- 2,023
- Lot Size
- 4,356
- Acres
- 0.10
- Subdivision
- Sage Hollow
- Neighborhood
- Sage Hollow
- MLS Area Major
- Caldwell/Fayette, Dripping Springs/Wimberley, Kyle/Buda/San Marcos
Property Description
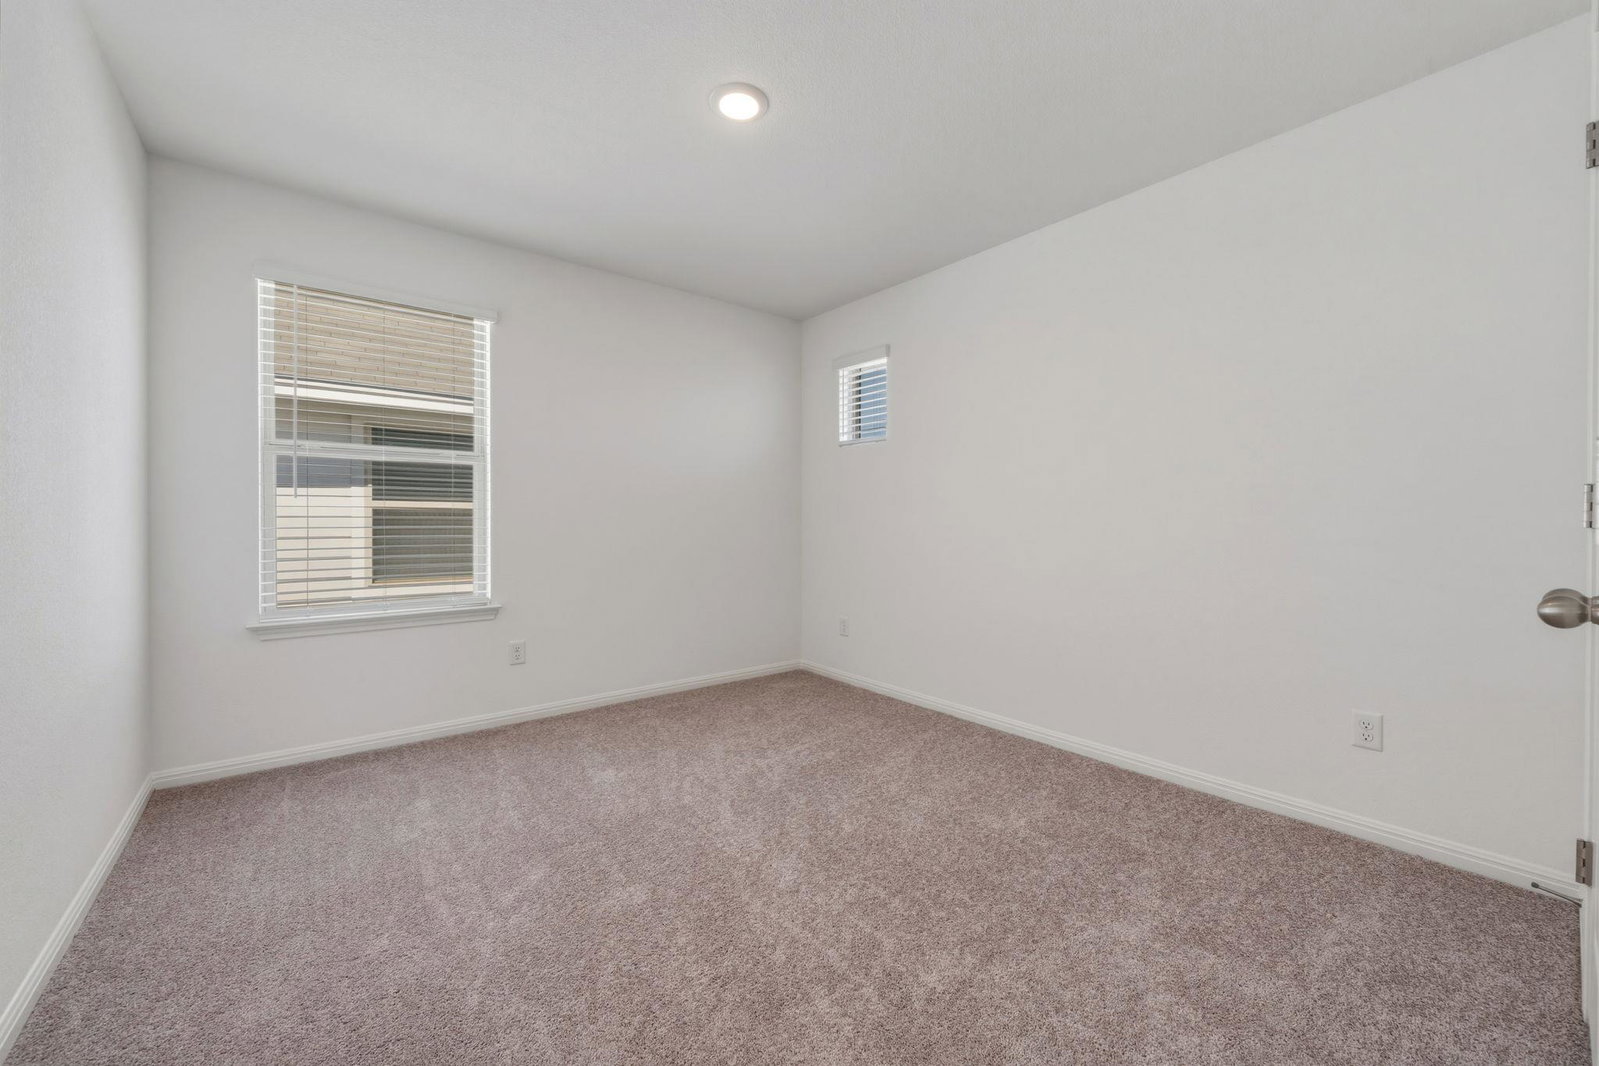
BETTER THAN NEW AND WITHOUT THE WAIT — and none of the empty-shell handoff. This 2025-built Scarlett plan in Sage Hollow has been a third residence, occupied fewer than six weeks a year. The result: a home that looks and lives brand new, with none of a builder's timeline. And this one comes loaded. Included with the sale: refrigerator, washer, dryer, Tesla charger, Weber natural gas grill, Rain Bird irrigation system, and custom blinds throughout. Move in Saturday. Be settled by Sunday. The layout earns every square foot. A first-floor primary suite anchors the main level — rare at this price point — with an extended walk-in shower on a mud-set tile floor, dual vanity, dedicated makeup vanity, and an oversized walk-in closet. The open kitchen delivers 42-inch cabinetry, quartz countertops, a center island, Revwood flooring, and stainless steel appliances. Upstairs, three generously sized bedrooms and a full bath flex as guest rooms, a home office, or both. Out back, a fully fenced private yard connects to a rear-loading two-car garage — your own quiet corner with no driveway traffic. Sage Hollow is the kind of neighborhood people don't want to leave: resort pool, playscape, dog park, and winding trails through mature trees and greenbelts. Minutes from I-35 with easy access to Kyle, Buda, and Austin. Priced to move. Schedule your showing before someone else does.
/u.realgeeks.media/ashbyre/c1fefc98a401-final.png)
Additional Information
- Amenities
- Ceiling Fan(s), Quartz Counters, Double Vanity, Interior Steps, Kitchen Island, Pantry, Primary Bedroom on Main, Walk-In Closet(s)
- Interior Features
- Ceiling Fan(s), Quartz Counters, Double Vanity, Interior Steps, Kitchen Island, Pantry, Primary Bedroom on Main, Walk-In Closet(s)
- Exterior Features
- Gas Grill, Lighting, Private Yard
- Taxes
- $8,650
- HOA Frequency
- Monthly
- HOA Includes
- Common Area Maintenance
- Appliances
- Dishwasher, Disposal, Microwave, Oven, Free-Standing Range, Refrigerator, Stainless Steel Appliance(s), Washer/Dryer, Water Heater
- Heating
- Central
- Air Conditioning
- Central Air
- Exterior Construction
- HardiPlank Type, Masonry Partial, Stone
- Stories
- 2
- Levels
- Two
- Roof
- Composition
- Garage Spaces
- 2
- School District
- HaysCONSISD
- Elementary School
- Jim Cullen
- Middle School
- R C Barton
- High School
- Jack C Hays
- View
- No View
Mortgage Calculator
Listing courtesy of eXp Realty, LLC. Contact: (512) 554-8298
Brought to you by the Austin Board of REALTORS® All visitors are subject to ABoR Terms and Conditions of Use.