2429 Adriel Cv, Leander, TX 78641
- $725,000
- 4
- BD
- 3
- BA
- 3,051
- SqFt





- List Price
- $725,000
- Status
- ACTIVE
- Days on Market
- 6
- MLS#
- 1479695
- Subtype
- Residential
- Year Built
- 2018
- Bedrooms
- 4
- Bathrooms
- 3
- Full Baths
- 3
- Living Area
- 3,051
- Lot Size
- 11,761
- Acres
- 0.27
- Subdivision
- Palmera Rdg Sec 1
- Neighborhood
- Palmera Rdg Sec 1
- MLS Area Major
- Cedar Park/Leander, Northwest Travis Co.
Property Description
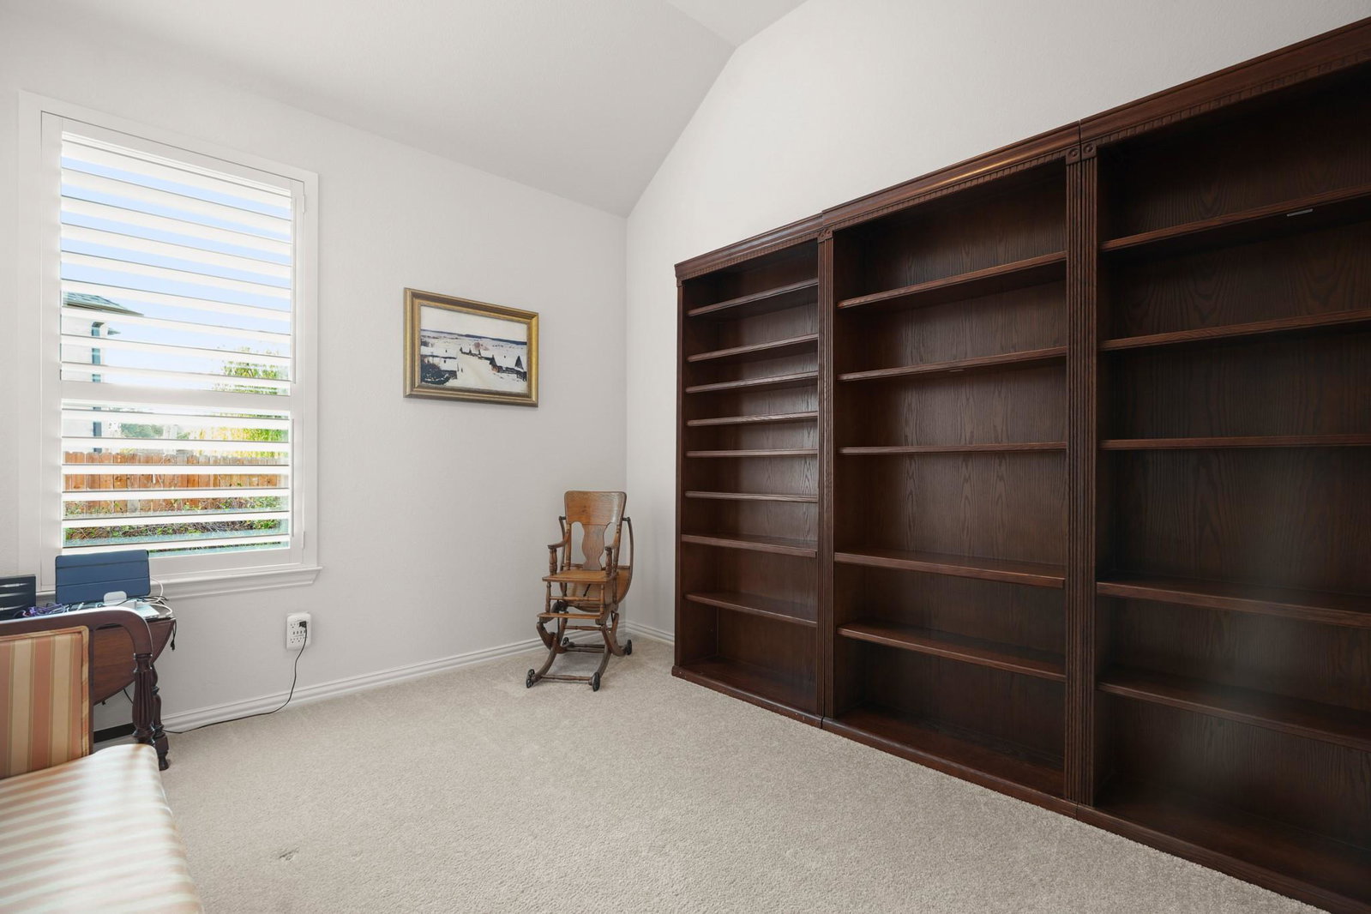
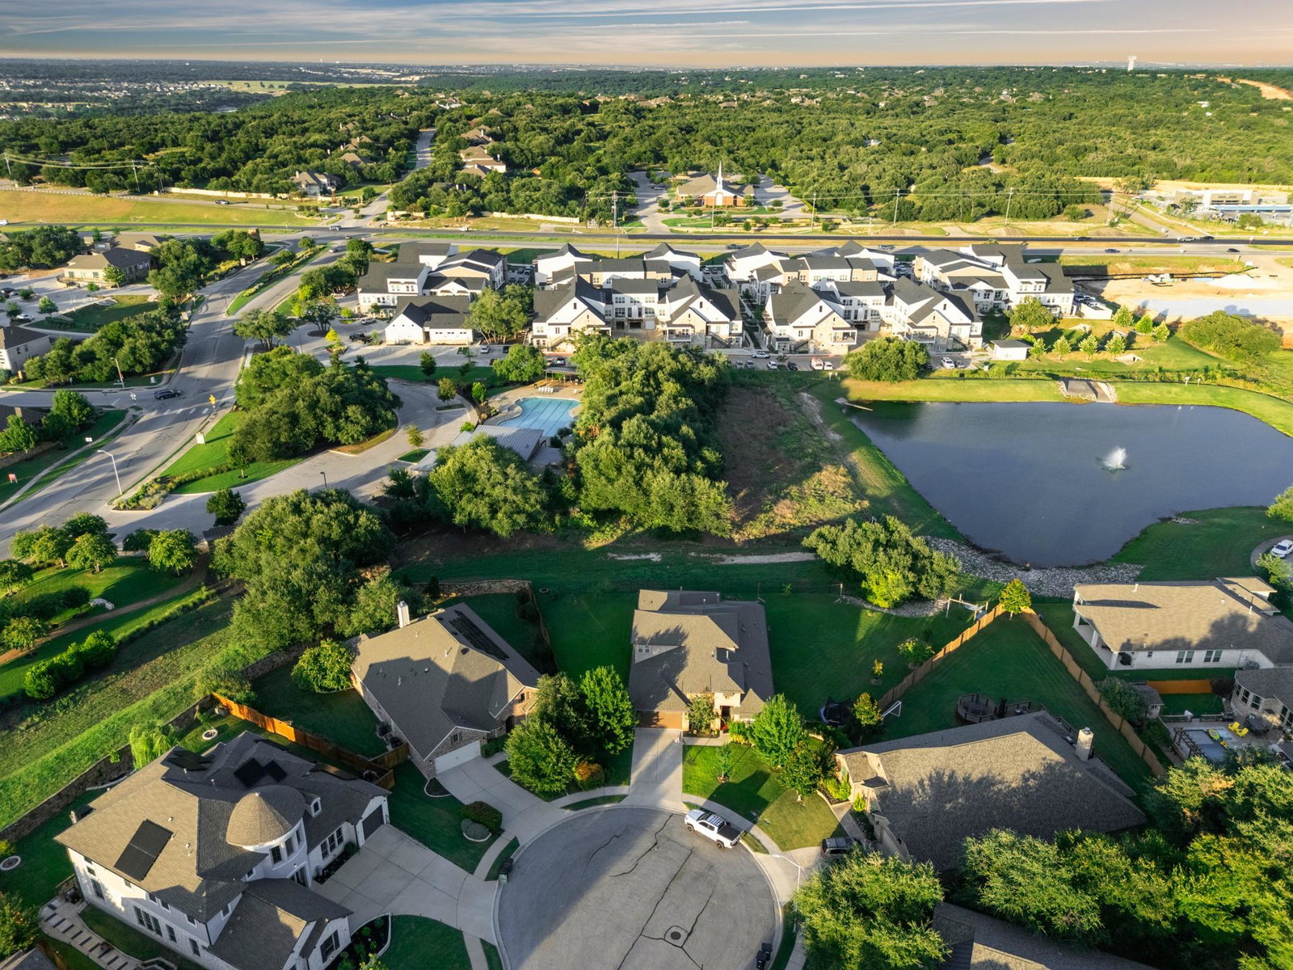
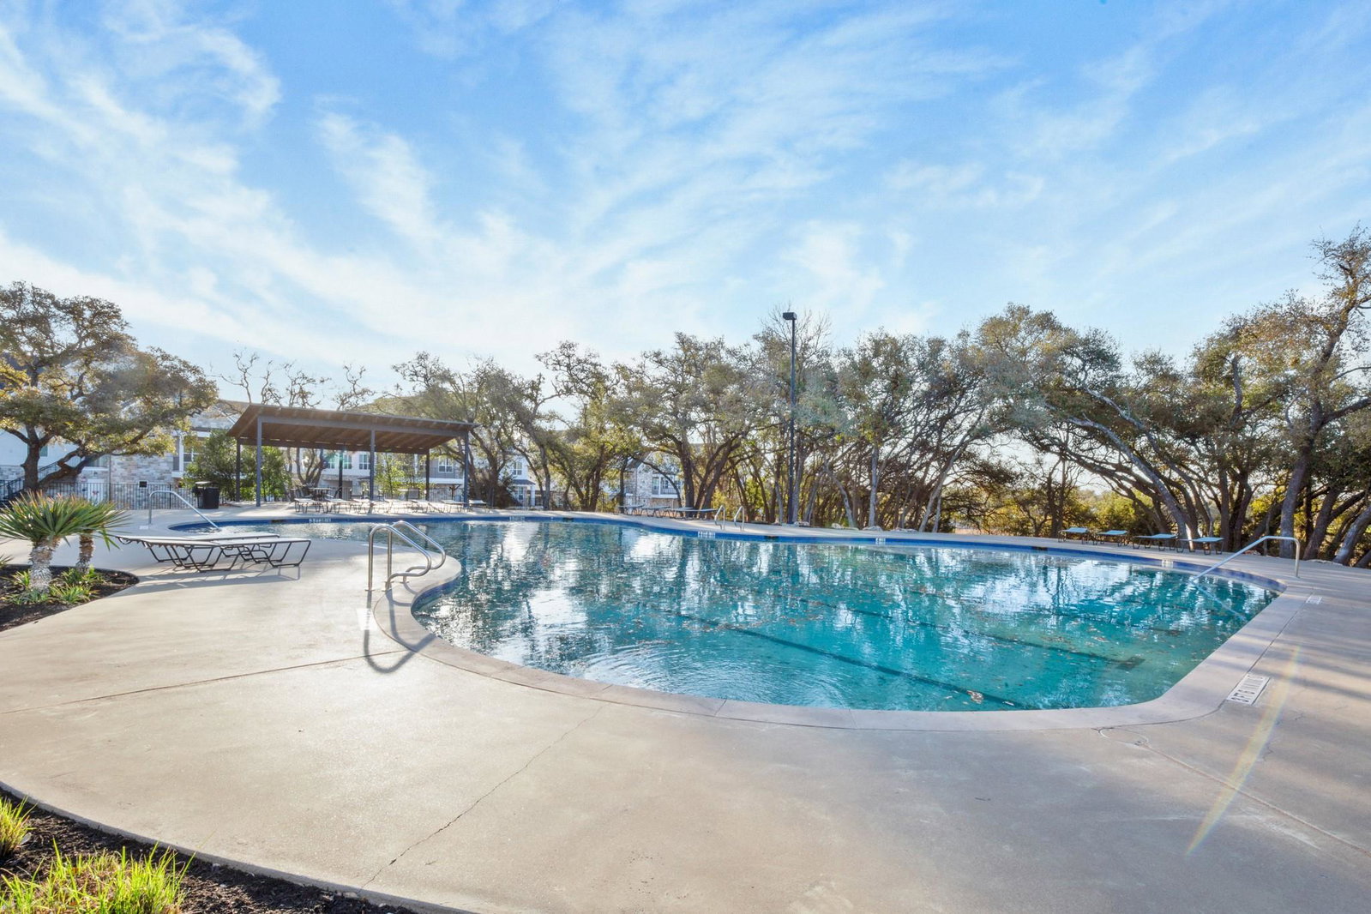
Backing to the neighborhood park and greenbelt at the end of a quiet cul-de-sac, this beautifully maintained Palmera Ridge home pairs expansive single-story living with peaceful views and everyday convenience. Mature trees, colorful landscaping, and classic brick masonry create standout curb appeal, while the 3-car tandem garage offers space for extra parking, storage, or a workshop. Major energy savings with Solar Panels and a Tesla home battery (~$40K upgrade), along with full insulation throughout. Inside, more than 3,000 sq ft gives everyone room to spread out with multiple living areas and flexible spaces that adapt to your needs. Hardwood floors, tall ceilings, plantation shutters, graceful archways, and oversized windows fill the home with natural light. The living room centers around a gas fireplace and flows into the dining areas and island kitchen featuring quartz countertops, built-in stainless appliances, white cabinetry, and generous bar seating. Two flexible use bonus living area include a home office and media room currently used as the library, which can easily be converted back. The primary suite is peacefully secluded alongside a bonus office nook and comes with beautiful bay windows and an ensuite bathroom complete with a walk-in closet. Three additional secondary bedrooms and two full bathrooms provide space for family and guests. The backyard is made for unwinding with a covered porch, flagstone patio, lush lawn, and views of the community pond and park. The neighborhood pool, playground, and walking trails are just beyond the stone wall fence, putting Palmera Ridge's best amenities just steps away. With acclaimed Leander ISD schools, shopping, dining, medical services, and quick access to 183 all nearby, this move-in-ready home delivers the space, setting, and lifestyle that make it worth leaving the city. Come experience everything this remarkable Palmera Ridge home has to offer today.
/u.realgeeks.media/ashbyre/c1fefc98a401-final.png)
Additional Information
- Amenities
- Bookcases, Breakfast Bar, Built-in Features, Ceiling Fan(s), Ceiling-High, Chandelier, Quartz Counters, Double Vanity, Eat-in Kitchen, In-Law Floorplan, Kitchen Island, Multiple Dining Areas, Multiple Living Areas, No Interior Steps, Open Floorplan, Pantry, Primary Bedroom on Main, Recessed Lighting, Soaking Tub, Storage, Study/Home Office, Walk-In Closet(s)
- Interior Features
- Bookcases, Breakfast Bar, Built-in Features, Ceiling Fan(s), Ceiling-High, Chandelier, Quartz Counters, Double Vanity, Eat-in Kitchen, In-Law Floorplan, Kitchen Island, Multiple Dining Areas, Multiple Living Areas, No Interior Steps, Open Floorplan, Pantry, Primary Bedroom on Main, Recessed Lighting, Soaking Tub, Storage, Study/Home Office, Walk-In Closet(s)
- Exterior Features
- Gutters Full, Lighting, Private Yard
- Taxes
- $15,015
- HOA Frequency
- Monthly
- HOA Includes
- Common Area Maintenance
- Appliances
- Built-In Oven(s), Dishwasher, Disposal, Exhaust Fan, Gas Range, Microwave, RNGHD, Stainless Steel Appliance(s), Water Heater, Water Softener Owned
- Heating
- Central, Electric
- Air Conditioning
- Central Air, Electric
- Exterior Construction
- Brick
- Stories
- 1
- Levels
- One
- Roof
- Composition, Shingle
- Garage Spaces
- 3
- School District
- Leander ISD
- Elementary School
- Tarvin
- Middle School
- Knox Wiley
- High School
- Glenn
- View
- Greenbelt
Mortgage Calculator
Listing courtesy of Compass RE Texas, LLC. Contact: (512) 636-0834
Brought to you by the Austin Board of REALTORS® All visitors are subject to ABoR Terms and Conditions of Use.