211 Resurrection Dr, Kyle, TX 78640
- $439,990
- 3
- BD
- 2
- BA
- 1,904
- SqFt




- List Price
- $439,990
- Status
- ACTIVE
- Days on Market
- 14
- Price Change
- ▼ $7,000 1787285696
- MLS#
- 1382882
- Subtype
- Residential
- New Construction
- Yes
- Year Built
- 2026
- Bedrooms
- 3
- Bathrooms
- 2
- Full Baths
- 2
- Living Area
- 1,904
- Lot Size
- 5,967
- Acres
- 0.14
- Subdivision
- Anthem
- Neighborhood
- Anthem
- MLS Area Major
- Caldwell/Fayette, Dripping Springs/Wimberley, Kyle/Buda/San Marcos
Property Description
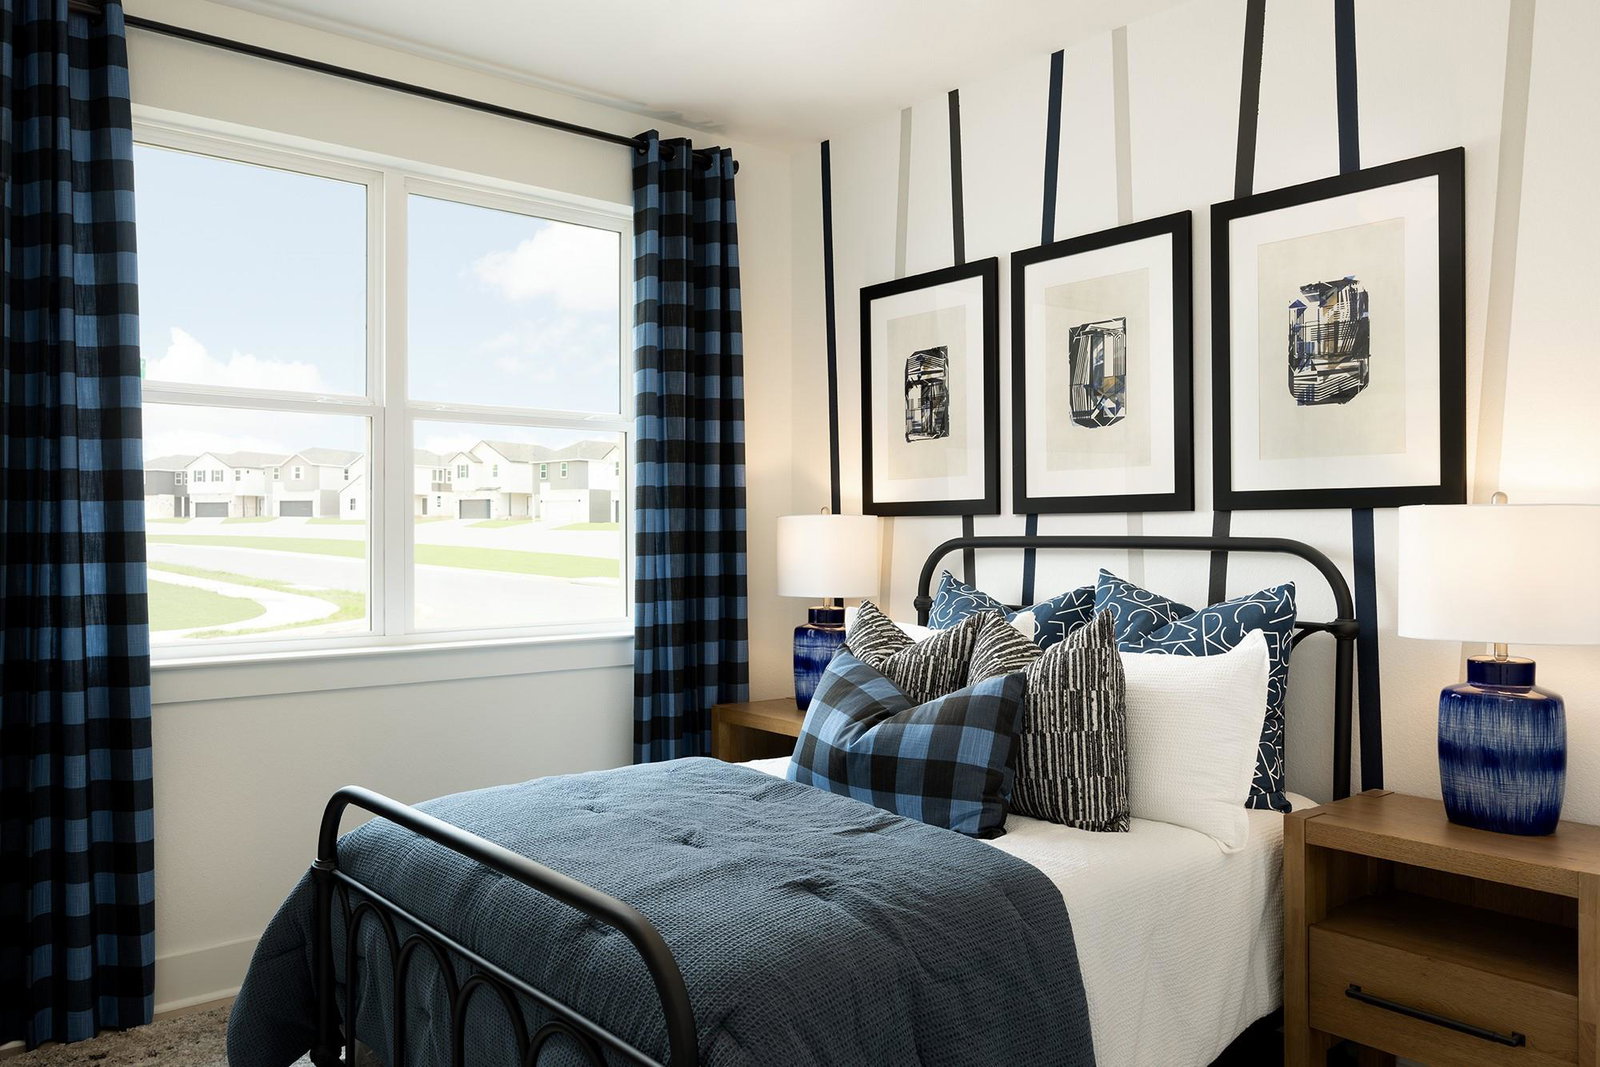
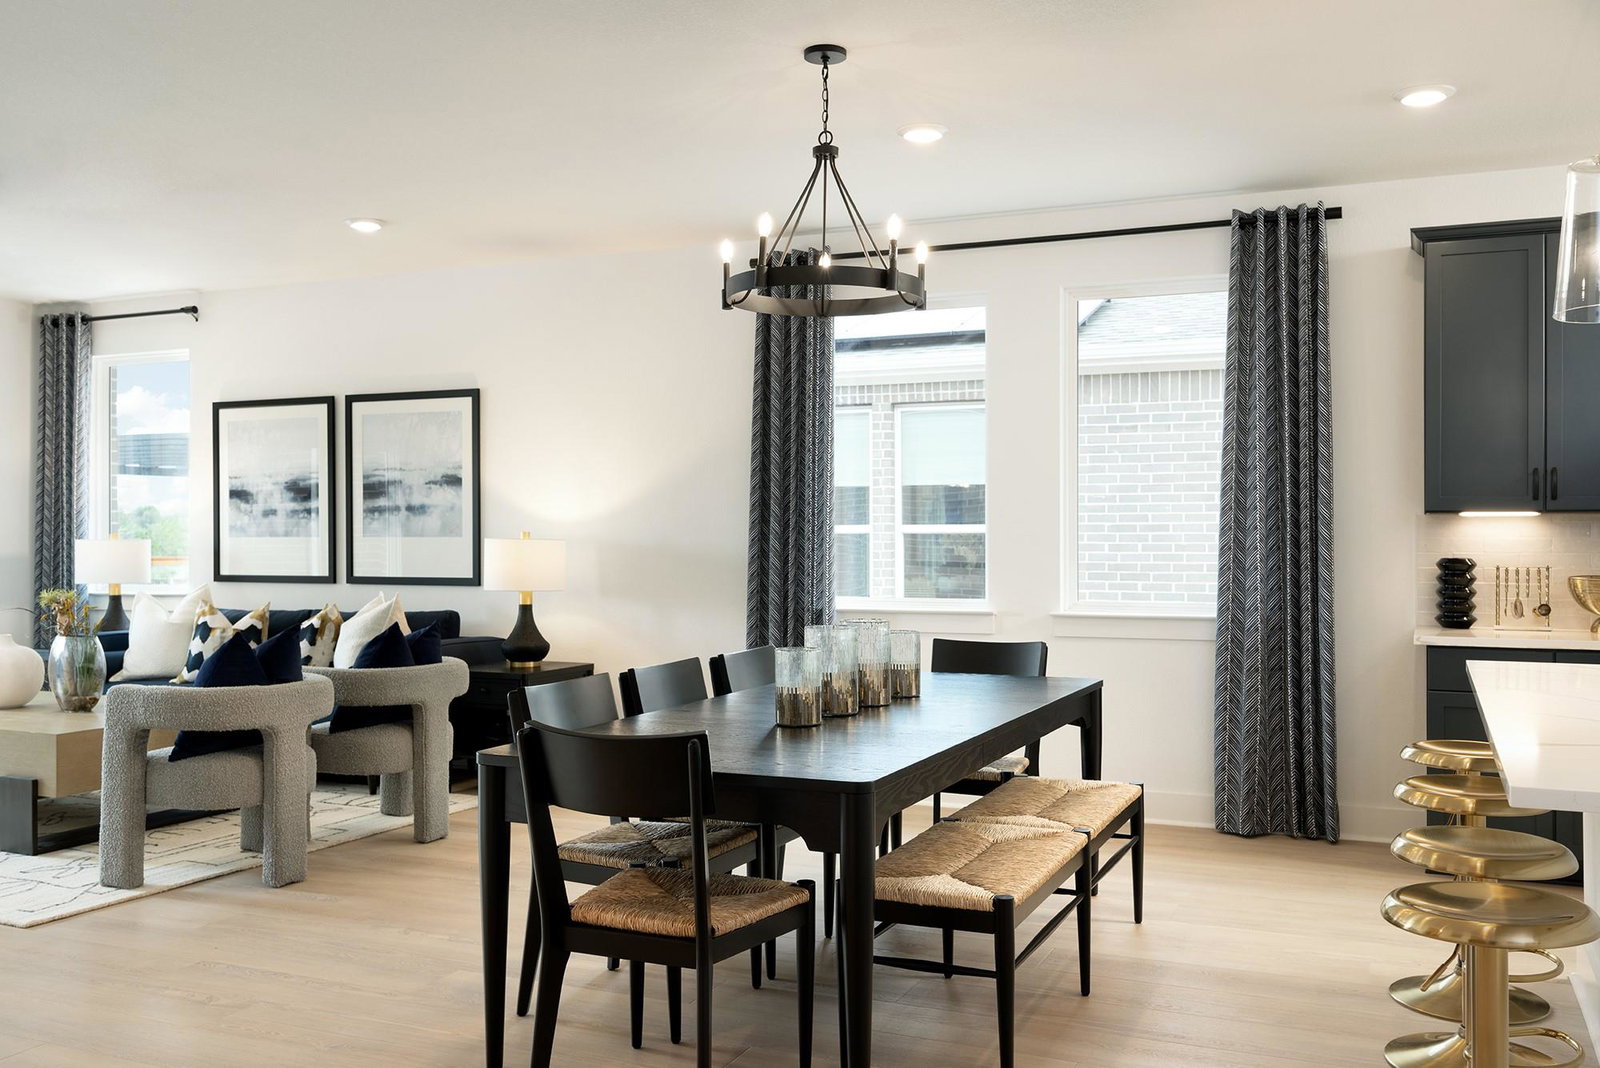
Loaded model home on a premium homesite in Freedom at Anthem! This beautifully appointed Jaya plan offers 1,904 square feet of thoughtfully designed single-story living with 3 bedrooms, 2 bathrooms, a dedicated office and a 2-car garage. The open-concept floorplan creates an easy flow between the kitchen, dining and living areas, making the home feel bright, connected and ideal for both everyday living and entertaining. The kitchen is the heart of the home, featuring a large island, quartz countertops, stainless steel appliances, pantry storage and designer-selected finishes throughout. The private primary suite is tucked away for comfort and includes a spacious bath with dual vanities and a roomy walk-in closet. Two secondary bedrooms offer flexibility for guests or hobbies, while the dedicated office provides a true work-from-home space without sacrificing a bedroom. As a loaded model home, this residence showcases elevated finishes, stylish selections and thoughtful upgrades throughout. Furniture can be included, and appliances convey, making this an exceptional move-in-ready opportunity in one of Kyle’s most desirable master-planned communities. Located in Freedom at Anthem, residents enjoy resort-style amenities, community parks, playgrounds, sports fields and convenient access to the Texas Hill Country and Austin-area employment centers. *Includes all furniture and appliances
/u.realgeeks.media/ashbyre/c1fefc98a401-final.png)
Additional Information
- Amenities
- Ceiling Fan(s), Quartz Counters, Double Vanity, Kitchen Island, Open Floorplan, Pantry, Recessed Lighting, Smart Home, Study/Home Office, Walk-In Closet(s), Wired for Data
- Interior Features
- Ceiling Fan(s), Quartz Counters, Double Vanity, Kitchen Island, Open Floorplan, Pantry, Recessed Lighting, Smart Home, Study/Home Office, Walk-In Closet(s), Wired for Data
- Exterior Features
- Private Yard
- HOA Frequency
- Monthly
- HOA Includes
- Common Area Maintenance
- Appliances
- Dishwasher, Disposal, Dryer, ENERGY STAR Qualified Appliances, Exhaust Fan, Gas Range, Microwave, Oven, Refrigerator, Self Cleaning Oven, Stainless Steel Appliance(s), Washer, Washer/Dryer
- Heating
- Central, Electric, ENERGY STAR Qualified Equipment
- Air Conditioning
- Ceiling Fan(s), Central Air, Electric, ENERGY STAR Qualified Equipment
- Exterior Construction
- Masonry Partial, Stucco
- Stories
- 1
- Levels
- One
- Roof
- Composition, Shingle
- Garage Spaces
- 2
- School District
- HaysCONSISD
- Elementary School
- Jim Cullen
- Middle School
- R C Barton
- High School
- Jack C Hays
Mortgage Calculator
Listing courtesy of First Texas Brokerage Company. Contact: (254) 947-5577
Brought to you by the Austin Board of REALTORS® All visitors are subject to ABoR Terms and Conditions of Use.