16700 Poppy Mallow Dr, Austin, TX 78738
- $900,000
- 4
- BD
- 6
- BA
- 3,753
- SqFt




- List Price
- $900,000
- Status
- ACTIVE
- Days on Market
- 7
- MLS#
- 1351744
- Subtype
- Residential
- Year Built
- 2013
- Bedrooms
- 4
- Bathrooms
- 6
- Full Baths
- 4
- Half Baths
- 2
- Living Area
- 3,753
- Lot Size
- 15,925
- Acres
- 0.37
- Subdivision
- Rocky Creek Ranch Sec 2
- Neighborhood
- Rocky Creek Ranch Sec 2
- MLS Area Major
- Dripping Springs/Wimberley, Northwest Travis Co.
Property Description
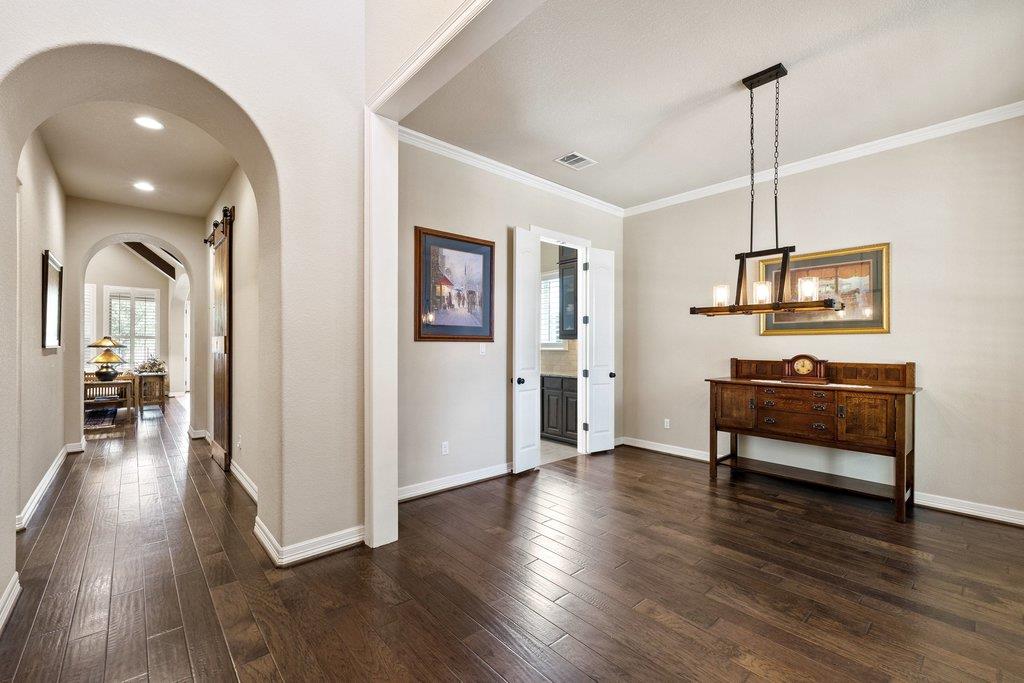
Tucked into the natural beauty of Rocky Creek, 16700 Poppy Mallow delivers the kind of Hill Country greenbelt setting that makes coming home feel like a retreat. Set on a generous corner lot shaded by mature oaks and a stately magnolia, this beautifully appointed home pairs architectural character with a layout designed for the modern household. A welcoming front porch opens to a foyer framed by sweeping archways. Rich wood floors lead to a dramatic living room with vaulted, beamed ceilings and a striking stone fireplace ready for gas logs or wood-burning fires. Walls of windows bring the backyard into view, while plantation shutters add a polished finish. The gourmet island kitchen is built to impress, with ceiling-height custom cabinetry, granite counters, statement pendants, tile backsplash and built-in stainless appliances. A sunny dining area adds built-in cabinetry and a desk, while the butler’s pantry connects seamlessly to the formal dining room via the butler pantry hallway. A tucked-away wine room adds an unexpected bit of personality. The secluded primary suite looks out through beautiful bay windows and features soaring ceilings, warm wood floors and a luxe ensuite with dual vanities, soaking tub, separate tiled shower and generous walk-in closet. Three secondary bedrooms each have private ensuite baths, while a light-filled study with French doors provides a quiet workspace. And here’s the twist: although the home is two stories, every bedroom is on the main level, giving it the ease of single-story living. Upstairs, a private bonus zone offers a study nook, half bath and huge walk-in storage closet. Out back, the oversized covered patio opens to a broad, level yard with no steps - ready for a pool, outdoor kitchen, and more. Rocky Creek residents enjoy 300+ acres of trails, fishing ponds and hidden waterfalls, all within 15 minutes of Hill Country Galleria. This is one you will want to see in person – come take your tour today!
/u.realgeeks.media/ashbyre/c1fefc98a401-final.png)
Additional Information
- Amenities
- Breakfast Bar, Built-in Features, Ceiling Fan(s), Beamed Ceilings, Ceiling-High, Ceiling-Vaulted, Granite Counters, Crown Molding, Double Vanity, Eat-in Kitchen, Entrance Foyer, Interior Steps, Kitchen Island, Multiple Dining Areas, Multiple Living Areas, Open Floorplan, Pantry, Primary Bedroom on Main, Recessed Lighting, Soaking Tub, Storage, Study/Home Office, Walk-In Closet(s)
- Interior Features
- Breakfast Bar, Built-in Features, Ceiling Fan(s), Beamed Ceilings, Ceiling-High, Ceiling-Vaulted, Granite Counters, Crown Molding, Double Vanity, Eat-in Kitchen, Entrance Foyer, Interior Steps, Kitchen Island, Multiple Dining Areas, Multiple Living Areas, Open Floorplan, Pantry, Primary Bedroom on Main, Recessed Lighting, Soaking Tub, Storage, Study/Home Office, Walk-In Closet(s)
- Exterior Features
- Gutters Full, Lighting, Private Yard
- Taxes
- $19,477
- HOA Frequency
- Quarterly
- HOA Includes
- Common Area Maintenance
- Appliances
- Dishwasher, Disposal, Exhaust Fan, Microwave, Electric Oven, Double Oven, Propane Cooktop, RNGHD, Stainless Steel Appliance(s), Water Heater
- Heating
- Central
- Air Conditioning
- Central Air
- Exterior Construction
- Stone, Stucco
- Stories
- 2
- Levels
- Two
- Roof
- Composition, Shingle
- Garage Spaces
- 3
- School District
- Lake Travis ISD
- Elementary School
- Bee Cave
- Middle School
- Bee Cave Middle School
- High School
- Lake Travis
- View
- Greenbelt
Mortgage Calculator
Listing courtesy of Compass RE Texas, LLC. Contact: (858) 761-8799
Brought to you by the Austin Board of REALTORS® All visitors are subject to ABoR Terms and Conditions of Use.