3000 Ridgemont Ln, Kyle, TX 78640
- $428,000
- 3
- BD
- 3
- BA
- 2,318
- SqFt




- List Price
- $428,000
- Status
- ACTIVE
- Days on Market
- 0
- MLS#
- 1061197
- Subtype
- Residential
- Year Built
- 2000
- Bedrooms
- 3
- Bathrooms
- 3
- Full Baths
- 2
- Half Baths
- 1
- Living Area
- 2,318
- Lot Size
- 33,976
- Acres
- 0.78
- Subdivision
- High Meadows Sec 2
- Neighborhood
- High Meadows Sec 2
- MLS Area Major
- Caldwell/Fayette, Dripping Springs/Wimberley, Kyle/Buda/San Marcos
Property Description
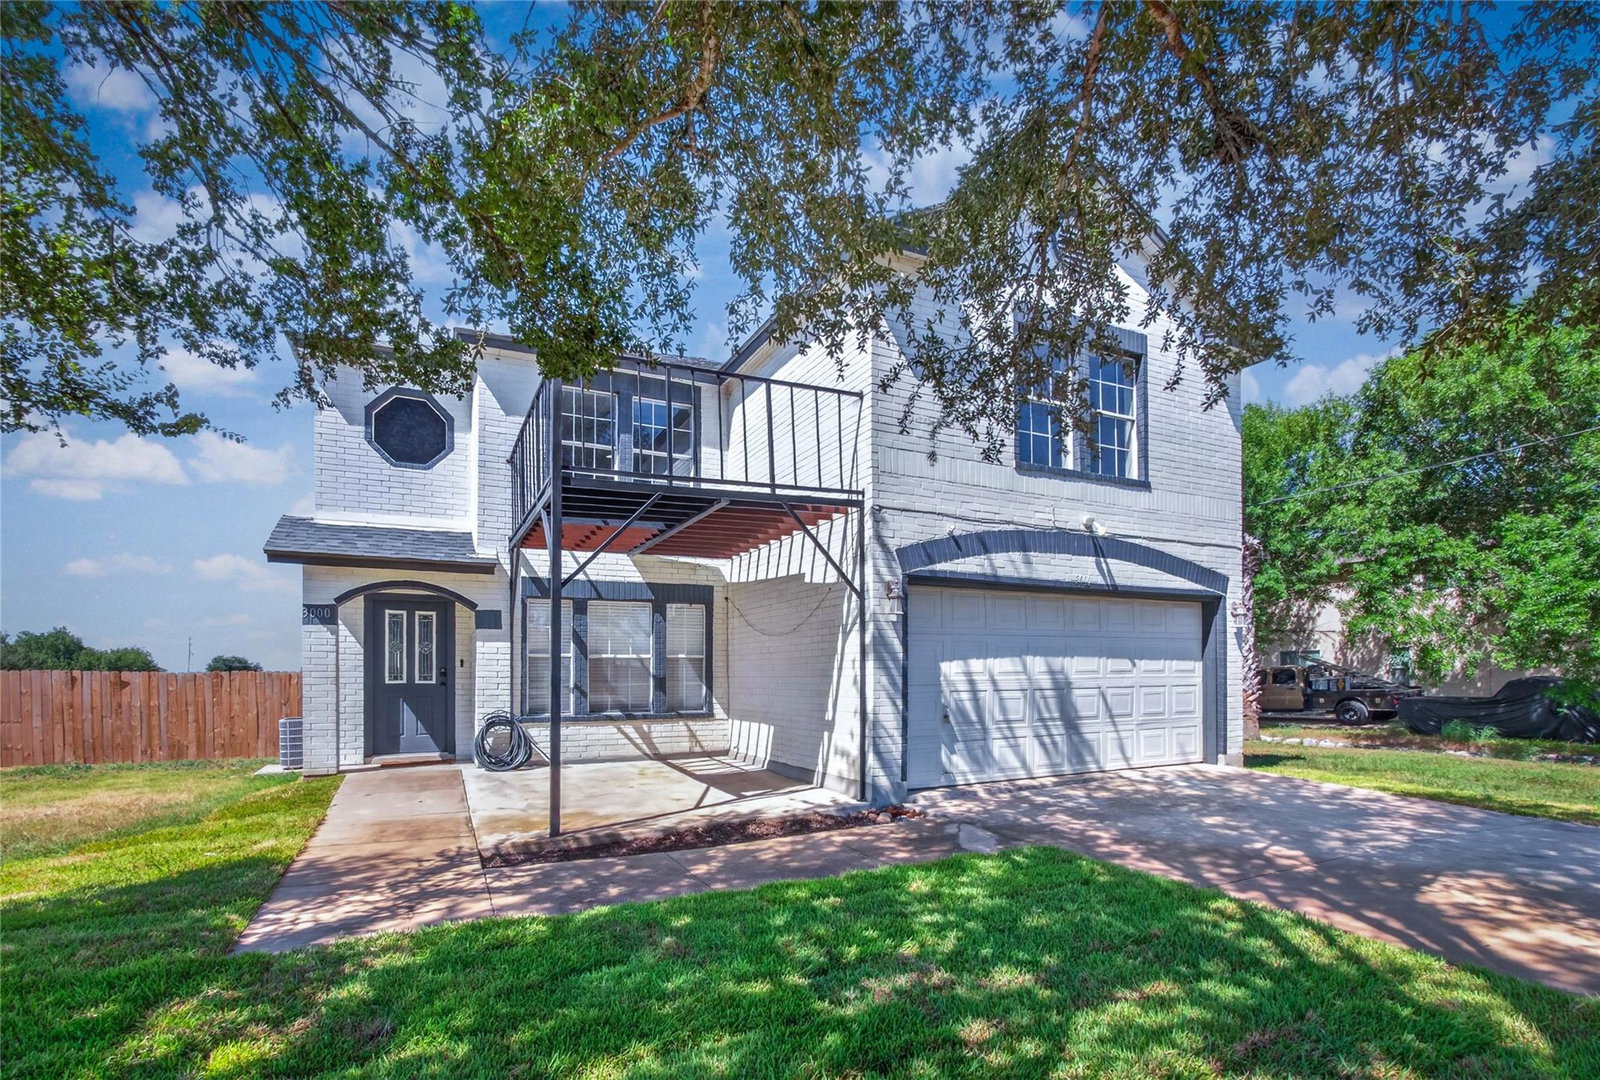
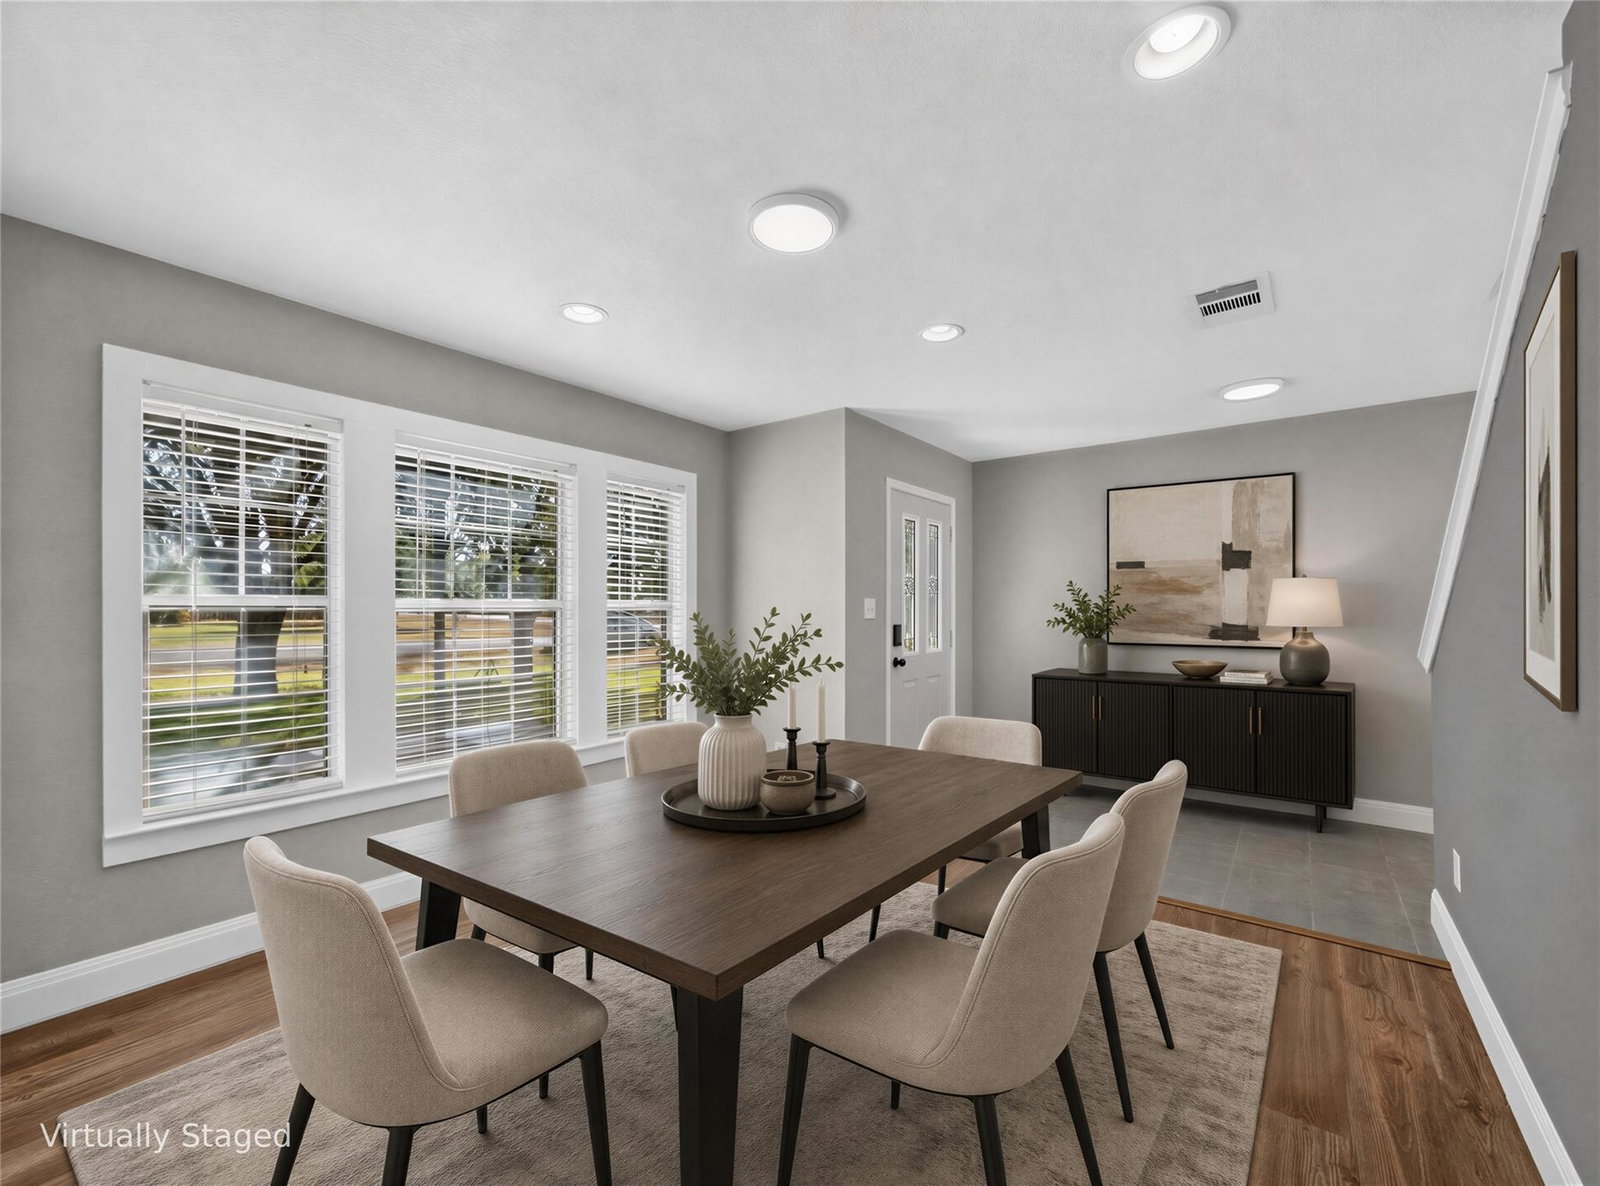
Welcome home to modern elegance and refined updates on a sprawling .78-acre corner lot. Beautifully renovated throughout, this exceptional property blends peaceful rural living with incredible convenience, sitting just 10 minutes from Kyle and 20 minutes from San Marcos. The main level welcomes you with a light-filled interior featuring a spacious living area and a dedicated formal dining room, all framed by abundant windows that draw in vibrant natural light. At the heart of the home, the chef-inspired island kitchen boasts sleek gray cabinetry, gleaming granite countertops, a classic subway tile backsplash, stainless steel appliances, and a cozy breakfast area for everyday dining. For maximum functional convenience, a dedicated laundry room and a stylish half bath are also located on the main floor. Upstairs, you will discover a versatile bonus space ideal for a game room, media center, or home office. The huge primary suite serves as a true private retreat, complete with a dedicated sitting area, an elegant ensuite bath, and a generously sized walk-in closet. Two additional spacious secondary bedrooms share a full bath, offering comfort and privacy for family or guests. Step outside to an expansive outdoor setup designed for living and entertaining. The extended back patio overlooks a massive, open backyard that offers endless possibilities, including plenty of room to build your dream pool. Enjoy the quiet privacy of a rural setting without sacrificing quick access to nearby shopping, dining, and schools.
/u.realgeeks.media/ashbyre/c1fefc98a401-final.png)
Additional Information
- Amenities
- Bidet, Breakfast Bar, Ceiling Fan(s), Granite Counters, Double Vanity, Eat-in Kitchen, Kitchen Island, Multiple Dining Areas, Multiple Living Areas, Recessed Lighting, Soaking Tub, Storage, Walk-In Closet(s)
- Interior Features
- Bidet, Breakfast Bar, Ceiling Fan(s), Granite Counters, Double Vanity, Eat-in Kitchen, Kitchen Island, Multiple Dining Areas, Multiple Living Areas, Recessed Lighting, Soaking Tub, Storage, Walk-In Closet(s)
- Exterior Features
- No Exterior Steps
- Taxes
- $7,656
- Appliances
- Dishwasher, Microwave, Double Oven, Range, Free-Standing Electric Range, Washer/Dryer, Electric Water Heater
- Heating
- Central, Electric
- Air Conditioning
- Ceiling Fan(s), Central Air, Electric
- Exterior Construction
- Brick
- Stories
- 2
- Levels
- Two
- Roof
- Composition, Shingle
- Garage Spaces
- 2
- School District
- HaysCONSISD
- Elementary School
- Hemphill
- Middle School
- D J Red Simon
- High School
- Lehman
Mortgage Calculator
Listing courtesy of Watters International Realty. Contact: (512) 646-0038
Brought to you by the Austin Board of REALTORS® All visitors are subject to ABoR Terms and Conditions of Use.