1603 W 39th 1/2 St Unit A, Austin, TX 78756
- $1,150,000
- 3
- BD
- 3
- BA
- 2,079
- SqFt




- List Price
- $1,150,000
- Status
- ACTIVE
- Days on Market
- 1
- MLS#
- 1008869
- Subtype
- Residential
- Year Built
- 2014
- Bedrooms
- 3
- Bathrooms
- 3
- Full Baths
- 3
- Living Area
- 2,079
- Lot Size
- 5,039
- Acres
- 0.12
- Subdivision
- 1603 West 39th 1/2 Street Condo
- Neighborhood
- 1603 West 39th 1/2 Street Condo
- MLS Area Major
- Austin - Central
Property Description
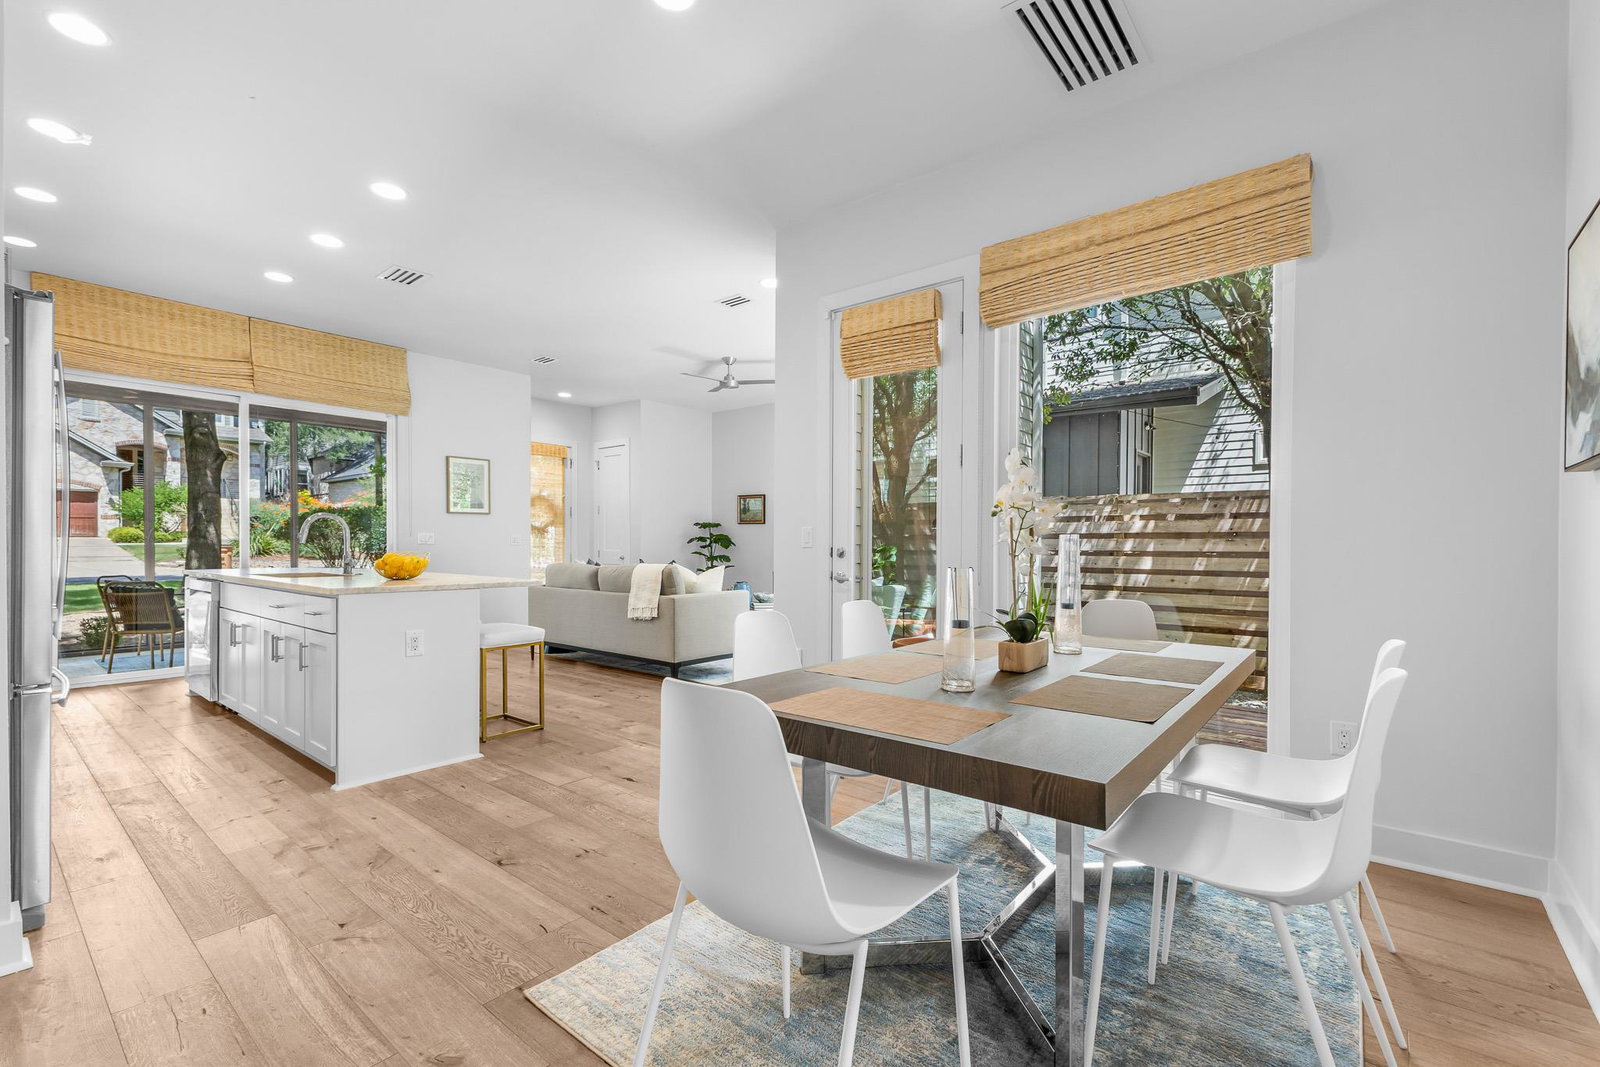
Location, charm, and quintessential Central Austin living come together in this beautifully designed modern farmhouse in the heart of Rosedale. Tucked beneath mature oak trees on one of Austin's most loved neighborhood streets, this home offers the rare opportunity to enjoy a peaceful residential setting while being just steps from some of the city's favorite parks, trails, restaurants, and everyday conveniences. Inside, abundant natural light, large picture windows, vaulted ceilings, and an open, inviting floor plan, create a home that feels both sophisticated and comfortable. The kitchen features Carrara marble countertops, stainless steel appliances, a generous island, and ample storage, while multiple living spaces provide flexibility for entertaining, working from home, or simply relaxing. The indoor and outdoor living of this home blend seamlessly with a screened-in porch, multiple patio spaces, lush landscaping, and a private backyard shaded by beautiful, mature trees. Upstairs, the spacious primary suite features vaulted ceilings, a spa-inspired bath, and custom closet organization. A detached two-car garage, a true Central Austin bonus, adds even more convenience and storage. With its timeless architecture, thoughtful design, walkable Rosedale location, and easy access to some of Austin's best-loved destinations, this home offers the Central Austin lifestyle that's becoming increasingly hard to find. Don't miss seeing this one in person!
/u.realgeeks.media/ashbyre/c1fefc98a401-final.png)
Additional Information
- Amenities
- Built-in Features, Ceiling Fan(s), Ceiling-High, Ceiling-Vaulted, Stone Counters, Kitchen Island, Multiple Living Areas, Open Floorplan, Pantry, Recessed Lighting, Storage, Walk-In Closet(s)
- Interior Features
- Built-in Features, Ceiling Fan(s), Ceiling-High, Ceiling-Vaulted, Stone Counters, Kitchen Island, Multiple Living Areas, Open Floorplan, Pantry, Recessed Lighting, Storage, Walk-In Closet(s)
- Exterior Features
- Private Yard
- Taxes
- $24,930
- HOA Frequency
- Annually
- Appliances
- Built-In Gas Oven, Built-In Gas Range, Dishwasher, Disposal, Dryer, Microwave, Oven, Gas Oven, Refrigerator, Stainless Steel Appliance(s), Washer
- Heating
- Central
- Air Conditioning
- Ceiling Fan(s), Central Air
- Exterior Construction
- HardiPlank Type
- Stories
- 2
- Levels
- Two
- Roof
- Composition
- Garage Spaces
- 2
- School District
- Austin ISD
- Elementary School
- Bryker Woods
- Middle School
- O Henry
- High School
- Austin
- View
- No View
Mortgage Calculator
Listing courtesy of Real Broker, LLC. Contact: (512) 796-8681
Brought to you by the Austin Board of REALTORS® All visitors are subject to ABoR Terms and Conditions of Use.